
Tyrone Stenzel
Fieldstone Real Estate Specialists
(763) 324-9701
32 Total Sales
1 in Byron
$467,850 Price
Estimated Value: $336,906

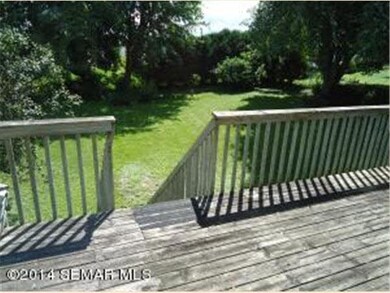
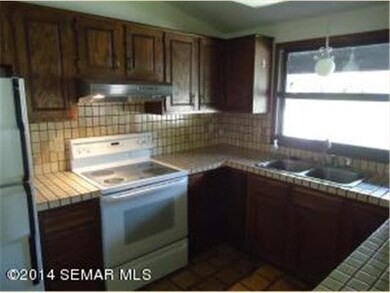
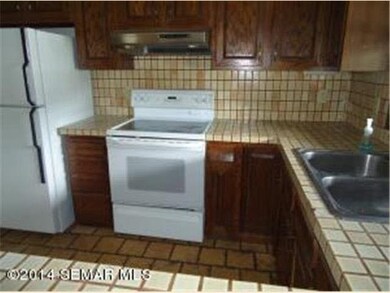
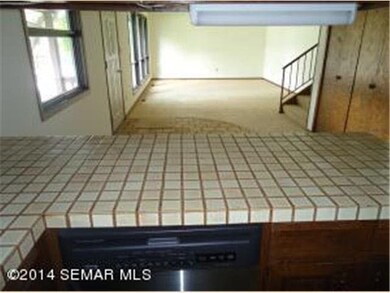
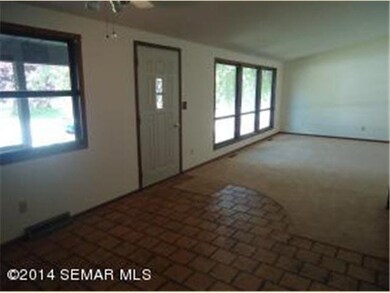
Ready to call home! Freshly painted and new carpet through-out. The main floor offers a vaulted ceiling and open feel in a neutral color to accept whatever dcor you prefer. Walk out lower level family room to back yard, PLUS an upper deck. Handy space in the lower level for that workshop or craft room.
Last Agent to Sell the Property
John Buckingham
NorthStar Real Estate Associates Listed on: 07/11/2014
Co-Listed By
Deb Guenthner
NorthStar Real Estate Associates
Last Buyer's Agent
Zach Thaler
Coldwell Banker Burnet
We collect this data history from publicly available records. To have your information removed, we recommend requesting removal directly through your county’s website.
Tyrone Stenzel
Fieldstone Real Estate Specialists
(763) 324-9701
32 Total Sales
1 in Byron
$467,850 Price
Chelsey Graning
Coldwell Banker Realty
(612) 662-5741
105 Total Sales
4 in Byron
$190K - $1.2M Price Range
Adam Cole
Counselor Realty of Rochester
(507) 516-3238
83 Total Sales
2 in Byron
$244K - $353K Price Range
Nikolina Lecic, M.B.A.
Exclusive Buyers Real Estate LLC
(507) 577-5610
30 Total Sales
3 in Byron
$255K - $451K Price Range
Jenny Cisewski
Edina Realty, Inc.
(507) 615-3924
307 Total Sales
1 in Byron
$354,050 Price
Sonda Featherstone
Featherstone Real Estate, LLC
(651) 538-2955
214 Total Sales
3 in Byron
$300K - $480K Price Range
We collect this data history from publicly available records. To have your information removed, we recommend requesting removal directly through your county’s website.
| Date | Buyer | Sale Price | Title Company |
|---|---|---|---|
| $252,300 | None Available | ||
| Ufkin Amanda Sue | $204,000 | Burnet Title | |
| Mollert Anthony L | $125,000 | Burnet Title |
We collect this data history from publicly available records. To have your information removed, we recommend requesting removal directly through your county’s website.
| Date | Status | Borrower | Loan Amount |
|---|---|---|---|
| Open | $49,200 | ||
| Open | Garas Jaime | $244,731 | |
| Closed | Garas Jaime | $10,000 | |
| Previous Owner | Ufkin Amanda Sue | $200,305 | |
| Previous Owner | Ufkin Amanda Sue | $200,305 | |
| Previous Owner | Mollert Anthony L | $127,551 |
We collect this data history from publicly available records. To have your information removed, we recommend requesting removal directly through your county’s website.
| Date | Event | Price | List to Sale | Price per Sq Ft |
|---|---|---|---|---|
| 10/17/2014 10/17/14 | Sold | $125,000 | -3.8% | $66 / Sq Ft |
| 07/26/2014 07/26/14 | Pending | -- | -- | -- |
| 07/11/2014 07/11/14 | For Sale | $129,900 | -- | $68 / Sq Ft |
We collect this data history from publicly available records. To have your information removed, we recommend requesting removal directly through your county’s website.
| Year | Tax Paid | Tax Assessment Tax Assessment Total Assessment is a certain percentage of the fair market value that is determined by local assessors to be the total taxable value of land and additions on the property. | Land | Improvement |
|---|---|---|---|---|
| 2025 | $4,440 | $264,800 | $41,700 | $223,100 |
| 2024 | $4,154 | $276,500 | $45,000 | $231,500 |
| 2023 | $4,080 | $269,900 | $40,000 | $229,900 |
| 2022 | $3,614 | $258,600 | $40,000 | $218,600 |
| 2021 | $3,186 | $213,300 | $40,000 | $173,300 |
| 2020 | $2,726 | $202,100 | $40,000 | $162,100 |
| 2019 | $2,424 | $173,700 | $35,000 | $138,700 |
| 2018 | $2,336 | $158,200 | $30,000 | $128,200 |
| 2017 | $2,242 | $156,200 | $25,000 | $131,200 |
| 2016 | $2,020 | $125,600 | $15,300 | $110,300 |
| 2015 | $1,956 | $110,300 | $14,800 | $95,500 |
| 2014 | $2,198 | $111,000 | $14,900 | $96,100 |
| 2012 | -- | $113,500 | $14,936 | $98,564 |
JB
Seller's Agent in 2014
John Buckingham
NorthStar Real Estate Associates
DG
Seller Co-Listing Agent in 2014
Deb Guenthner
NorthStar Real Estate Associates
ZT
Buyer's Agent in 2014
Zach Thaler
Coldwell Banker Burnet
Source: REALTOR® Association of Southern Minnesota
MLS Number: 4647639
APN: 75.32.11.027730
Disclaimer: Certain information contained herein is derived from information provided by parties other than Homes.com. All information provided is deemed reliable, but is not guaranteed to be accurate and should be independently verified.
IDX information is provided exclusively for personal, non-commercial use, and may not be used for any purpose other than to identify prospective properties consumers may be interested in purchasing. Information is deemed reliable but not guaranteed.
Ask me questions while you tour the home.