
Rebecca Clark
Tyler York Real Estate Brokers, LLC
(706) 710-8702
61 Total Sales
4 in Columbia
$330K - $550K Price Range
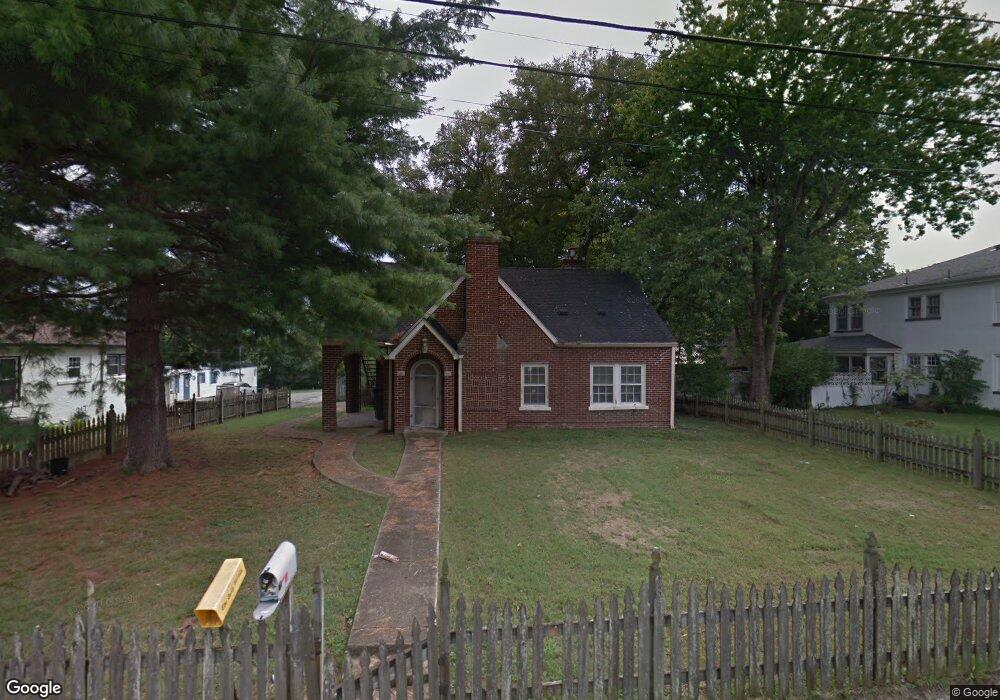

A perfect blend of vintage and new. Original doors and glass knobs, original hardwood floors refinished, new kit cabinets w/granite counter, 2 new HVAC units, new windows, light fixtures. Sought after Riverside neighborhood. Walk to park, downtown.
Last Agent to Sell the Property
Regal Realty Group License #250571 Listed on: 07/24/2020
Rebecca Clark
Tyler York Real Estate Brokers, LLC
(706) 710-8702
61 Total Sales
4 in Columbia
$330K - $550K Price Range
Kim Prince
Keller Williams Realty Nashville/Franklin
(615) 701-8740
30 Total Sales
5 in Columbia
$319K - $549K Price Range
Shawna Denby
1st Choice REALTOR
(931) 340-6586
54 Total Sales
2 in Columbia
$190K - $317K Price Range
Axel Reed
Compass RE
(949) 867-4879
110 Total Sales
1 in Columbia
$453,600 Price
Ali Womack
simpliHOM
(629) 500-3268
89 Total Sales
1 in Columbia
$305,000 Price
Todd Hicks
Freedom Realty
(931) 910-2852
68 Total Sales
7 in Columbia
$216K - $420K Price Range
We collect this data history from publicly available records. To have your information removed, we recommend requesting removal directly through your county’s website.
| Date | Event | Price | List to Sale | Price per Sq Ft | Prior Sale |
|---|---|---|---|---|---|
| 08/26/2020 08/26/20 | Sold | $253,900 | +1.6% | $153 / Sq Ft | |
| 07/27/2020 07/27/20 | Pending | -- | -- | -- | |
| 07/24/2020 07/24/20 | For Sale | $249,900 | +123.1% | $151 / Sq Ft | |
| 01/31/2020 01/31/20 | Sold | $112,000 | +6.7% | $68 / Sq Ft | View Prior Sale |
| 01/07/2020 01/07/20 | Pending | -- | -- | -- | |
| 12/31/2019 12/31/19 | For Sale | $105,000 | -70.8% | $63 / Sq Ft | |
| 10/08/2018 10/08/18 | Pending | -- | -- | -- | |
| 09/26/2018 09/26/18 | For Sale | $359,900 | +497.8% | $217 / Sq Ft | |
| 06/14/2016 06/14/16 | Sold | $60,200 | -- | $36 / Sq Ft | View Prior Sale |
We collect this data history from publicly available records. To have your information removed, we recommend requesting removal directly through your county’s website.
| Year | Tax Paid | Tax Assessment Tax Assessment Total Assessment is a certain percentage of the fair market value that is determined by local assessors to be the total taxable value of land and additions on the property. | Land | Improvement |
|---|---|---|---|---|
| 2025 | $1,045 | $54,725 | $12,500 | $42,225 |
| 2024 | $1,045 | $54,725 | $12,500 | $42,225 |
| 2023 | $1,045 | $54,725 | $12,500 | $42,225 |
| 2022 | $1,497 | $54,725 | $12,500 | $42,225 |
| 2021 | $1,497 | $27,850 | $3,750 | $24,100 |
| 2020 | $946 | $27,850 | $3,750 | $24,100 |
| 2019 | $646 | $27,850 | $3,750 | $24,100 |
| 2018 | $624 | $27,900 | $3,750 | $24,150 |
| 2017 | $973 | $22,875 | $3,750 | $19,125 |
| 2016 | $973 | $22,875 | $3,750 | $19,125 |
| 2015 | $929 | $22,875 | $3,750 | $19,125 |
| 2014 | $929 | $22,875 | $3,750 | $19,125 |
H
Seller's Agent in 2020
Hollace McKinley
Regal Realty Group
4 Total Sales
B
Seller's Agent in 2020
Bonnie Potts, Gri, Crs
United Country - Columbia Realty & Auction
(931) 580-4094
2 Total Sales
Buyer's Agent in 2020
Austin Cook
Parks Compass
(615) 500-5039
1 Total Sale
Seller's Agent in 2016
Terry Cherry
Town & Country REALTORS
(931) 215-3610
4 Total Sales
Source: Realtracs
MLS Number: RTC2173134
APN: 060090J D 00500
Disclaimer: Certain information contained herein is derived from information provided by parties other than Homes.com. All information provided is deemed reliable, but is not guaranteed to be accurate and should be independently verified.
All data is obtained from various sources and may not have been verified by broker or MLS GRID. Supplied Open House Information is subject to change without notice. All information should be independently reviewed and verified for accuracy. Properties may or may not be listed by the office/agent presenting the information. Some IDX listings have been excluded from this website.
Listings courtesy of Realtracs as distributed by MLS GRID.
Based on information submitted to the MLS GRID
Ask me questions while you tour the home.