
Tarah Cromer
Responds Quickly
RE/MAX Acclaimed Properties
(930) 322-1633
126 Total Sales
6 in Bedford
$199K - $356K Price Range


Estimated Value: $347,021 - $447,000
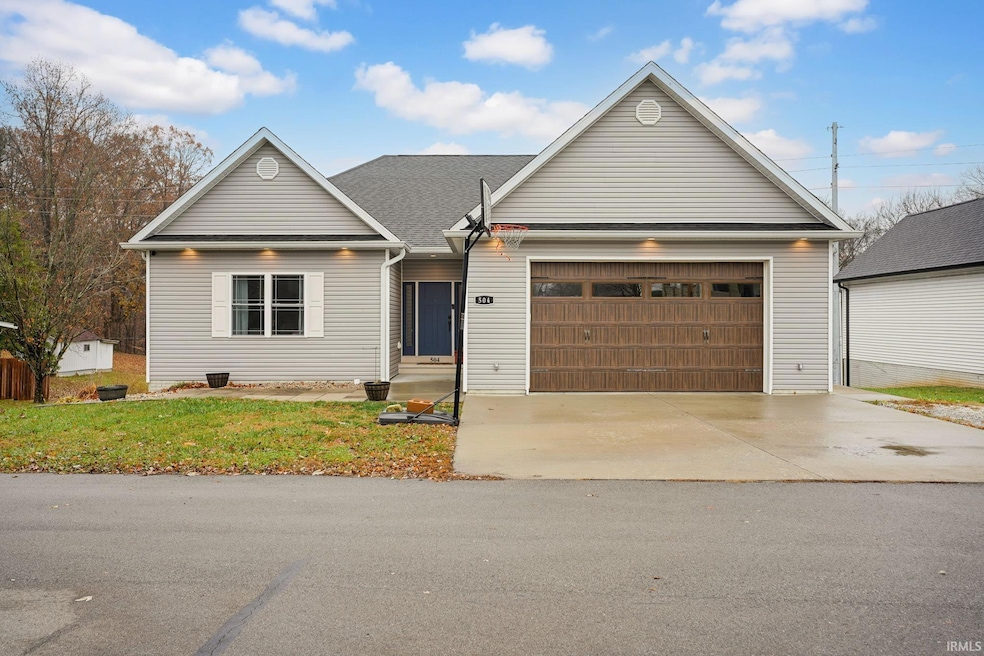
Welcome to this beautifully maintained 3 bedroom, 2.5 bath home built in 2020! Thoughtfully updated and move in ready, this property offers a bright, modern kitchen featuring a brand new backsplash and tons of cabinet space for effortless storage. A freshly added front patio provides the perfect spot for morning coffee or greeting guests. Out back, you’ll love the spacious deck ideal for outdoor dining, gatherings, or quiet evenings at home where you can enjoy frequent wildlife sightings that bring a peaceful, country feel right in town. The walkout basement leads to a nice private patio, offering an additional outdoor space to spread out and relax. Inside and out, this home has been well cared for. The HVAC system is regularly serviced and well maintained, giving buyers added confidence and comfort. Located in a great area with convenient access to local amenities, this property blends style, comfort, and functionality throughout. A must see for anyone looking for a move in ready home!
Last Agent to Sell the Property
RE/MAX Acclaimed Properties Brokerage Phone: 812-583-8737 Listed on: 11/20/2025
We collect this data history from publicly available records. To have your information removed, we recommend requesting removal directly through your county’s website.
Tarah Cromer
RE/MAX Acclaimed Properties
(930) 322-1633
126 Total Sales
6 in Bedford
$199K - $356K Price Range
Lance DaSilva
Century 21 Scheetz - Bloomington
(540) 701-0075
81 Total Sales
2 in Bedford
$175K - $190K Price Range
Nicole Stanley
REMAX CORNERSTONE
(765) 719-8861
181 Total Sales
1 in Bedford
$195,500 Price
Kimberly Price
Brawley Real Estate
(930) 232-3002
49 Total Sales
1 in Bedford
$157,000 Price
Craig Eberle
Keller Williams Realty
(502) 443-8518
47 Total Sales
1 in Bedford
$199,900 Price
EL
Elmer Lambright
eXp Realty, LLC - New Salisb
(812) 791-4131
154 Total Sales
2 in Bedford
$225,000 Price Range
We collect this data history from publicly available records. To have your information removed, we recommend requesting removal directly through your county’s website.
| Date | Buyer | Sale Price | Title Company |
|---|---|---|---|
| -- | None Available |
We collect this data history from publicly available records. To have your information removed, we recommend requesting removal directly through your county’s website.
| Date | Status | Borrower | Loan Amount |
|---|---|---|---|
| Open | $295,000 |
We collect this data history from publicly available records. To have your information removed, we recommend requesting removal directly through your county’s website.
| Date | Event | Price | List to Sale | Price per Sq Ft |
|---|---|---|---|---|
| 12/29/2025 12/29/25 | Sold | $339,900 | -2.9% | $92 / Sq Ft |
| 11/20/2025 11/20/25 | For Sale | $349,900 | -- | $94 / Sq Ft |
We collect this data history from publicly available records. To have your information removed, we recommend requesting removal directly through your county’s website.
| Year | Tax Paid | Tax Assessment Tax Assessment Total Assessment is a certain percentage of the fair market value that is determined by local assessors to be the total taxable value of land and additions on the property. | Land | Improvement |
|---|---|---|---|---|
| 2025 | $3,352 | $365,200 | $8,700 | $356,500 |
| 2024 | $3,415 | $341,500 | $8,400 | $333,100 |
| 2023 | $3,229 | $322,900 | $8,100 | $314,800 |
| 2022 | $3,363 | $336,300 | $7,900 | $328,400 |
| 2021 | $4,652 | $305,000 | $6,900 | $298,100 |
| 2020 | $27 | $900 | $900 | $0 |
| 2019 | $18 | $900 | $900 | $0 |
| 2018 | $18 | $900 | $900 | $0 |
| 2017 | $18 | $900 | $900 | $0 |
| 2016 | $16 | $800 | $800 | $0 |
| 2014 | $30 | $1,000 | $1,000 | $0 |
Seller's Agent in 2025
Kayla Burgi
RE/MAX
(812) 583-8737
16 Total Sales
Buyer's Agent in 2025
Chelsea Kieffner
CK Realty Homes
(812) 322-5818
160 Total Sales
Source: Indiana Regional MLS
MLS Number: 202546797
APN: 47-06-13-221-011.000-010
Disclaimer: Certain information contained herein is derived from information provided by parties other than Homes.com. All information provided is deemed reliable, but is not guaranteed to be accurate and should be independently verified.
Based on information submitted to the MLS GRID. All data is obtained from various sources and may not have been verified by broker or MLS GRID. Supplied Open House Information is subject to change without notice. All information should be independently reviewed and verified for accuracy. Properties may or may not be listed by the office/agent presenting the information. Some IDX listings have been excluded from this website. IDX information is provided exclusively for personal, non-commercial use, and may not be used for any purpose other than to identify prospective properties consumers may be interested in purchasing. Information is deemed reliable but not guaranteed.
Based on information submitted to the MLS GRID
Ask me questions while you tour the home.