
Seller's Agent in 2025
Amber Scollick
EPYK Realty LLC
(317) 652-7711
65 Total Sales
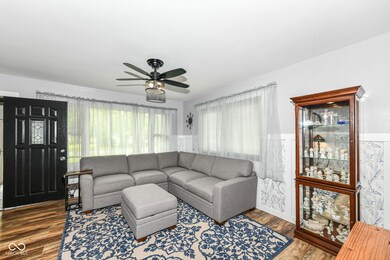
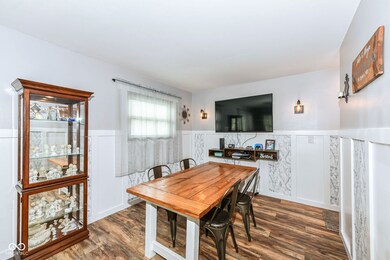
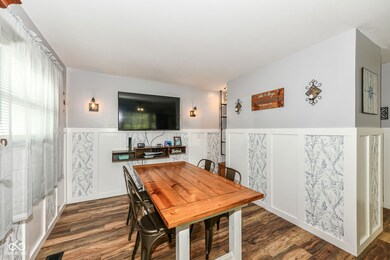
Estimated Value: $240,000 - $266,000
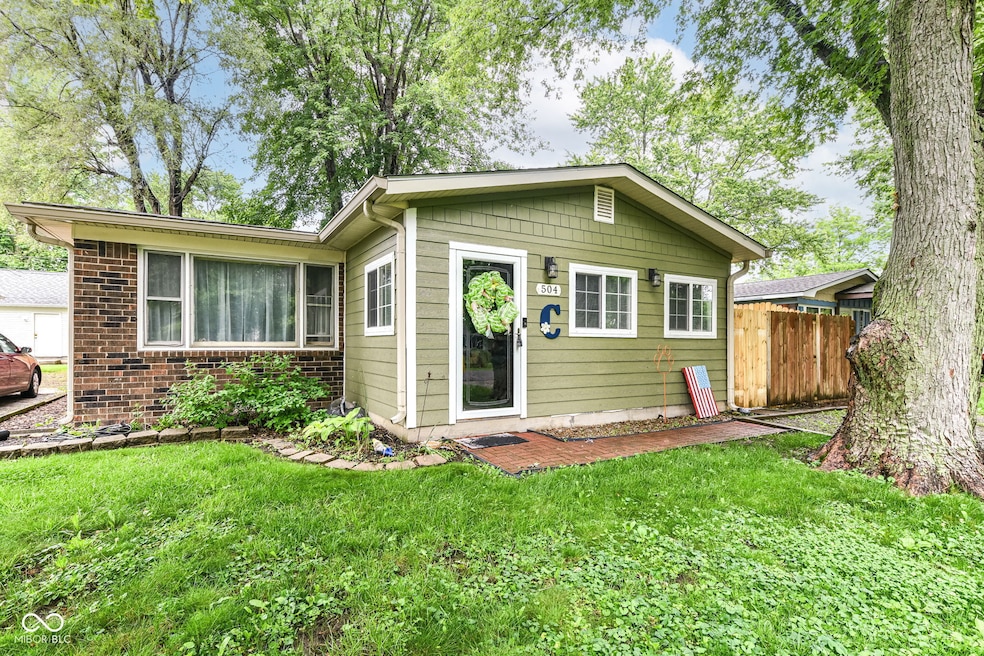
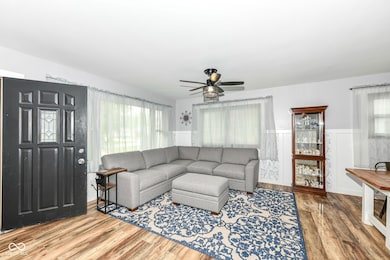
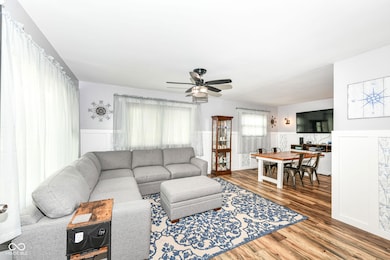
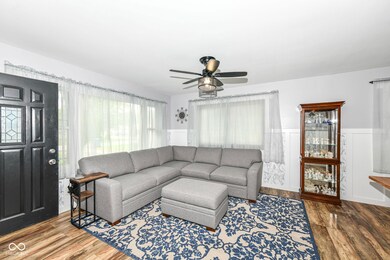
Ready-to-move-in single-family residence that awaits you in small town Arcadia. Eclosed and versatile front porch entry to a spacious living room. Adjacent dining room allows for entertaining and relaxing dinners. Completely remodeled kitchen with new cabinets, countertops, stainless steel appliances including newly added dishwasher and garbage disposal. Re-designed laundry room offers an organized and efficient space for managing household tasks. Bedrooms are spacious with great closet space. Renovated bathroom with shower/tub combo. Step outside onto the deck, envisioning quiet mornings with coffee or lively evening gatherings in the fenced backyard, creating your own outdoor haven in the fully fenced in yard. With 1399 square feet of living area situated on a 6534 square foot lot, this 3-bedroom home, built in 1970, offers a wonderful opportunity to embrace comfortable living in a single-story layout. Large detached 2 car garage with tons of storage and workshop area with new garage door. More recent updates include lighting, water heater, thermostat. Come enjoy small town Arcadia.
Last Agent to Sell the Property
EPYK Realty LLC License #RB14042286 Listed on: 06/13/2025
Last Buyer's Agent
Chris Oukada
Real Broker, LLC
We collect this data history from publicly available records. To have your information removed, we recommend requesting removal directly through your county’s website.
We collect this data history from publicly available records. To have your information removed, we recommend requesting removal directly through your county’s website.
| Date | Buyer | Sale Price | Title Company |
|---|---|---|---|
| -- | Trademark Title Services | ||
| Commons John | -- | Meridian Title | |
| Carey Jacqueline S | -- | Bc Law Firm Pa |
We collect this data history from publicly available records. To have your information removed, we recommend requesting removal directly through your county’s website.
| Date | Status | Borrower | Loan Amount |
|---|---|---|---|
| Open | $253,523 | ||
| Previous Owner | Commons John | $207,825 | |
| Previous Owner | Carey Jacqueline S | $144,348 | |
| Previous Owner | Carey Jacqueline S | $112,500 | |
| Previous Owner | Carey Joshua J | $106,837 | |
| Previous Owner | Carey Joshua J | $11,000 | |
| Previous Owner | Carey Joshua J | $99,000 |
We collect this data history from publicly available records. To have your information removed, we recommend requesting removal directly through your county’s website.
| Date | Event | Price | List to Sale | Price per Sq Ft | Prior Sale |
|---|---|---|---|---|---|
| 08/29/2025 08/29/25 | Sold | $258,200 | -0.7% | $185 / Sq Ft | |
| 07/27/2025 07/27/25 | Pending | -- | -- | -- | |
| 07/25/2025 07/25/25 | Price Changed | $260,000 | -1.9% | $186 / Sq Ft | |
| 06/23/2025 06/23/25 | Price Changed | $264,990 | -1.9% | $189 / Sq Ft | |
| 06/13/2025 06/13/25 | For Sale | $269,990 | +10.4% | $193 / Sq Ft | |
| 10/30/2024 10/30/24 | Sold | $244,500 | -5.9% | $175 / Sq Ft | View Prior Sale |
| 10/06/2024 10/06/24 | Pending | -- | -- | -- | |
| 10/04/2024 10/04/24 | For Sale | $259,900 | -- | $186 / Sq Ft |
We collect this data history from publicly available records. To have your information removed, we recommend requesting removal directly through your county’s website.
| Year | Tax Paid | Tax Assessment Tax Assessment Total Assessment is a certain percentage of the fair market value that is determined by local assessors to be the total taxable value of land and additions on the property. | Land | Improvement |
|---|---|---|---|---|
| 2025 | $1,188 | $138,000 | $29,700 | $108,300 |
| 2024 | $923 | $125,400 | $29,700 | $95,700 |
| 2023 | $973 | $110,400 | $29,700 | $80,700 |
| 2022 | $860 | $99,700 | $22,300 | $77,400 |
Seller's Agent in 2025
Amber Scollick
EPYK Realty LLC
(317) 652-7711
65 Total Sales
CO
Buyer's Agent in 2025
Chris Oukada
Real Broker, LLC
Seller's Agent in 2024
Lisa Stokes-Bear
CENTURY 21 Scheetz
(317) 513-4086
269 Total Sales
Source: MIBOR Broker Listing Cooperative®
MLS Number: 22044779
APN: 29-02-24-207-042.000-009
Disclaimer: Certain information contained herein is derived from information provided by parties other than Homes.com. All information provided is deemed reliable, but is not guaranteed to be accurate and should be independently verified.
All data is obtained from various sources and may not have been verified by broker or MLS GRID. Supplied Open House Information is subject to change without notice. All information should be independently reviewed and verified for accuracy. Properties may or may not be listed by the office/agent presenting the information. Some IDX listings have been excluded from this website.
Listings courtesy of MIBOR Broker Listing Cooperative® as distributed by MLS GRID.
Based on information submitted to the MLS GRID
Ask me questions while you tour the home.