
Erin Parker
RE/MAX Southern Shores
(574) 406-0371
55 Total Sales
2 in Garden City
$77K - $385K Price Range
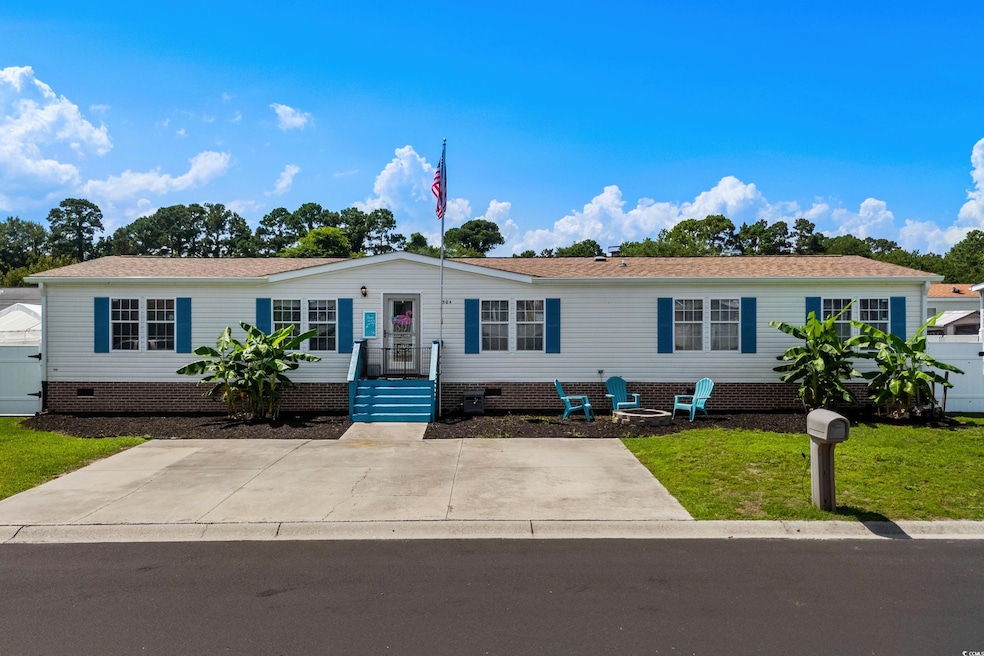

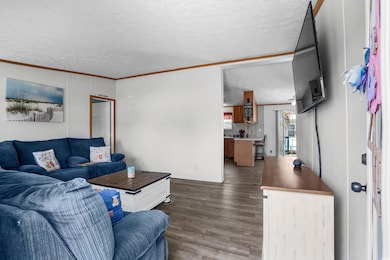
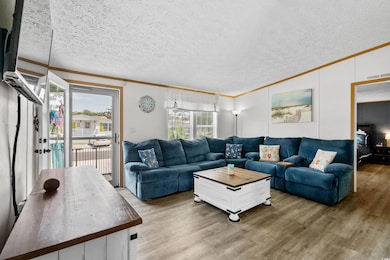
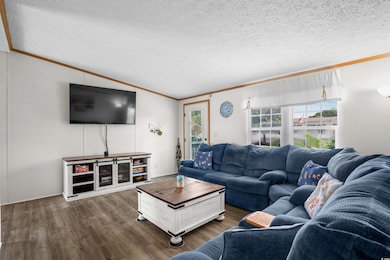
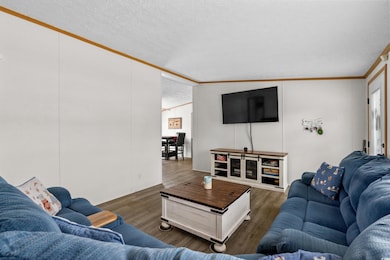
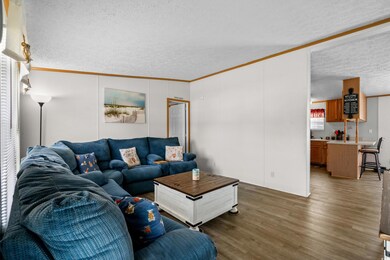
Spacious Coastal Retreat – Just 1 Mile from the Beach! This beautifully furnished 5-bedroom, 3-bathroom home offers the perfect blend of comfort, space, and location. The home features both a formal living room and a cozy family room complete with a fireplace. Step outside to your own private oasis with a 12x26 above ground salt water pool, a fenced-in backyard for privacy, boat canopy and 2 sheds. This home is move-in ready with low HOA fee's and it is conveniently located close to shopping, dining, and coastal attractions. Whether you’re looking for a permanent residence or a vacation getaway, this home is a rare find this close to the beach. Schedule your showing today! Buyer and agent to verify all information.
Last Agent to Sell the Property
Duffy Bisesto Group
RE/MAX Executive - Grande Dunes Listed on: 06/23/2025
We collect this data history from publicly available records. To have your information removed, we recommend requesting removal directly through your county’s website.
Erin Parker
RE/MAX Southern Shores
(574) 406-0371
55 Total Sales
2 in Garden City
$77K - $385K Price Range
Kristen Lundy
RE/MAX Southern Shores NMB
(843) 894-4261
111 Total Sales
2 in Garden City
$170K - $180K Price Range
William 'Bill' Moody
The Litchfield Company Real Estate
(843) 919-4095
61 Total Sales
3 in Garden City
$178K - $380K Price Range
Lisa Archer
Keller Williams Ballantyne Area
(980) 495-3543
227 Total Sales
1 in Garden City
$285,000 Price
Tanya Chmilewski
Realty ONE Group DocksideSouth
(223) 400-8705
39 Total Sales
2 in Garden City
$120K - $155K Price Range
Carolyn Robertson
Realty ONE Group DocksideSouth
(854) 854-4722
46 Total Sales
3 in Garden City
$87K - $810K Price Range
We collect this data history from publicly available records. To have your information removed, we recommend requesting removal directly through your county’s website.
| Date | Buyer | Sale Price | Title Company |
|---|---|---|---|
| $295,000 | -- | ||
| -- | -- | ||
| $162,000 | -- | ||
| -- | -- | ||
| $80,000 | -- | ||
| $34,900 | -- |
We collect this data history from publicly available records. To have your information removed, we recommend requesting removal directly through your county’s website.
| Date | Status | Borrower | Loan Amount |
|---|---|---|---|
| Open | $295,000 | ||
| Previous Owner | $129,600 | ||
| Previous Owner | $123,300 |
We collect this data history from publicly available records. To have your information removed, we recommend requesting removal directly through your county’s website.
| Date | Event | Price | List to Sale | Price per Sq Ft | Prior Sale |
|---|---|---|---|---|---|
| 10/20/2025 10/20/25 | Sold | $295,000 | -1.6% | $148 / Sq Ft | |
| 07/20/2025 07/20/25 | Price Changed | $299,900 | -6.3% | $150 / Sq Ft | |
| 07/16/2025 07/16/25 | Price Changed | $319,900 | -3.0% | $160 / Sq Ft | |
| 06/23/2025 06/23/25 | For Sale | $329,900 | +103.6% | $165 / Sq Ft | |
| 09/24/2019 09/24/19 | Sold | $162,000 | -4.6% | $85 / Sq Ft | View Prior Sale |
| 04/30/2019 04/30/19 | Price Changed | $169,900 | -2.9% | $89 / Sq Ft | |
| 04/03/2019 04/03/19 | For Sale | $174,900 | -- | $92 / Sq Ft |
We collect this data history from publicly available records. To have your information removed, we recommend requesting removal directly through your county’s website.
| Year | Tax Paid | Tax Assessment Tax Assessment Total Assessment is a certain percentage of the fair market value that is determined by local assessors to be the total taxable value of land and additions on the property. | Land | Improvement |
|---|---|---|---|---|
| 2025 | -- | $0 | $0 | $0 |
| 2024 | $0 | $10,092 | $5,546 | $4,546 |
| 2023 | $903 | $6,261 | $2,461 | $3,800 |
| 2021 | $2,562 | $6,261 | $2,461 | $3,800 |
| 2020 | $548 | $6,261 | $2,461 | $3,800 |
| 2019 | $1,031 | $6,386 | $3,692 | $2,694 |
| 2018 | $0 | $4,318 | $2,434 | $1,884 |
| 2017 | $0 | $4,318 | $2,434 | $1,884 |
| 2016 | $0 | $4,318 | $2,434 | $1,884 |
| 2015 | -- | $4,319 | $2,435 | $1,884 |
| 2014 | $869 | $4,319 | $2,435 | $1,884 |
D
Seller's Agent in 2025
Duffy Bisesto Group
RE/MAX Executive - Grande Dunes
Seller Co-Listing Agent in 2025
Dominique LaPlaca
RE/MAX Executive - Grande Dunes
(585) 507-9854
40 Total Sales
Buyer's Agent in 2025
LeAnne Broadway
The Litchfield Company Real Estate
(843) 520-9332
35 Total Sales
Seller's Agent in 2019
Brian White
Garden City Realty, Inc
(843) 446-3480
66 Total Sales
Buyer's Agent in 2019
Anthony Caywood
Coastal Key Group RE Sales
(843) 602-4008
155 Total Sales
Source: Coastal Carolinas Association of REALTORS®
MLS Number: 2515472
Disclaimer: Certain information contained herein is derived from information provided by parties other than Homes.com. All information provided is deemed reliable, but is not guaranteed to be accurate and should be independently verified.
Provided courtesy of the Coastal Carolinas MLS. Copyright 2026 of the Coastal Carolinas MLS. All rights reserved. Information is provided exclusively for consumers' personal, non-commercial use, and may not be used for any purpose other than to identify prospective properties consumers may be interested in purchasing, and that the data is deemed reliable but is not guaranteed accurate by the Coastal Carolinas MLS.
Ask me questions while you tour the home.