
Ping Xu
RE/MAX Edge
(856) 276-5384
165 Total Sales
1 in Downtown Wilmington
$222,000 Price

Estimated Value: $183,785
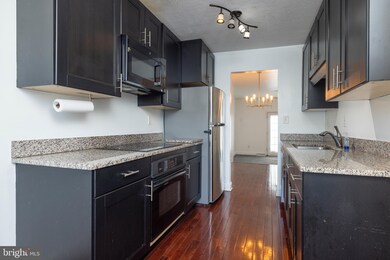
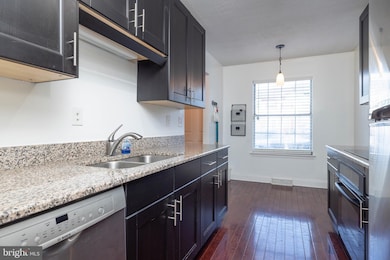

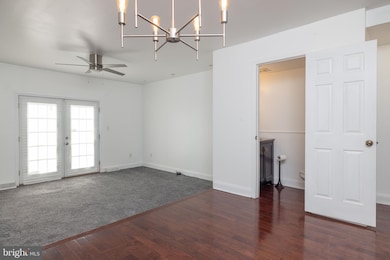
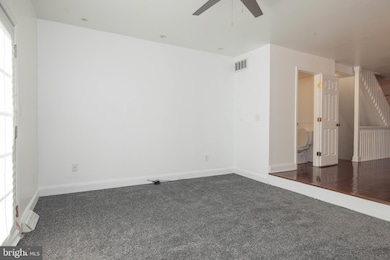
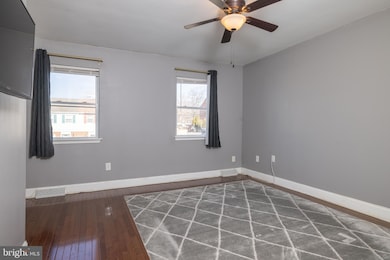
Welcome to 504 West 3rd Street. This well maintained home is ready for its next family. You are greeted as you walk in with a semi open floor plan. Kitchen flow right into the dining and living room. Nice half bath on the main floor. Upstairs has two bedrooms and a full bath. The downstairs is partially finished and ready for whatever the next family wants to make it into. Do not forget you have two parking spots out front that are all your. The backyard is perfect for a space to enjoy coffee or a family gathering. Schedule your tour today.
Last Agent to Sell the Property
(302) 239-3000 ssedita@psre.com Patterson-Schwartz-Hockessin Brokerage Phone: 3022393000 License #RS0026092 Listed on: 02/14/2025
Last Buyer's Agent
(855) 687-2765 info@brokersrealtygroup.com Brokers Realty Group, LLC License #RS-0036462
We collect this data history from publicly available records. To have your information removed, we recommend requesting removal directly through your county’s website.
Ping Xu
RE/MAX Edge
(856) 276-5384
165 Total Sales
1 in Downtown Wilmington
$222,000 Price
Dustin Oldfather
Compass
(302) 393-2276
1,393 Total Sales
2 in Downtown Wilmington
$69K - $110K Price Range
Richard Clarke
Fathom Realty NJ, LLC
(856) 878-2131
68 Total Sales
5 in Downtown Wilmington
$5K - $250K Price Range
Brynn Beideman
RE/MAX Associates-Hockessin
(484) 779-1643
78 Total Sales
1 in Downtown Wilmington
$445,000 Price
Ayana Morton
Coldwell Banker Realty
(302) 307-9250
41 Total Sales
2 in Downtown Wilmington
$95K - $115K Price Range
Laura Walker
Walker Realty Group LLC
(302) 279-5690
106 Total Sales
3 in Downtown Wilmington
$165K - $260K Price Range
We collect this data history from publicly available records. To have your information removed, we recommend requesting removal directly through your county’s website.
| Date | Event | Price | List to Sale | Price per Sq Ft |
|---|---|---|---|---|
| 04/11/2025 04/11/25 | Sold | $230,000 | 0.0% | $184 / Sq Ft |
| 02/25/2025 02/25/25 | Pending | -- | -- | -- |
| 02/14/2025 02/14/25 | For Sale | $230,000 | -- | $184 / Sq Ft |
We collect this data history from publicly available records. To have your information removed, we recommend requesting removal directly through your county’s website.
| Year | Tax Paid | Tax Assessment Tax Assessment Total Assessment is a certain percentage of the fair market value that is determined by local assessors to be the total taxable value of land and additions on the property. | Land | Improvement |
|---|---|---|---|---|
| 2025 | $1,019 | $146,400 | $29,700 | $116,700 |
| 2024 | $704 | $19,100 | $3,800 | $15,300 |
| 2023 | $686 | $19,100 | $3,800 | $15,300 |
| 2022 | $679 | $19,100 | $3,800 | $15,300 |
| 2021 | $662 | $19,100 | $3,800 | $15,300 |
| 2020 | $643 | $19,100 | $3,800 | $15,300 |
| 2019 | $940 | $19,100 | $3,800 | $15,300 |
| 2018 | $549 | $19,100 | $3,800 | $15,300 |
| 2017 | $533 | $19,100 | $3,800 | $15,300 |
| 2016 | $531 | $19,100 | $3,800 | $15,300 |
| 2015 | $830 | $19,100 | $3,800 | $15,300 |
| 2014 | $829 | $19,100 | $3,800 | $15,300 |
Seller's Agent in 2025
Alicia Scalessa
Patterson Schwartz
(302) 463-5237
1 in this area
17 Total Sales
Buyer's Agent in 2025
Shakita Boswell
Brokers Realty Group, LLC
(267) 804-0086
3 in this area
93 Total Sales
Source: Bright MLS
MLS Number: DENC2076048
APN: 26-043.40-180
Disclaimer: Certain information contained herein is derived from information provided by parties other than Homes.com. All information provided is deemed reliable, but is not guaranteed to be accurate and should be independently verified.
The data relating to real estate for sale on this website appears in part through the BRIGHT Internet Data Exchange program, a voluntary cooperative exchange of property listing data between licensed real estate brokerage firms, and is provided by BRIGHT through a licensing agreement.
Listing information is from various brokers who participate in the Bright MLS IDX program and not all listings may be visible on the site.
The property information being provided on or through the website is for the personal, non-commercial use of consumers and such information may not be used for any purpose other than to identify prospective properties consumers may be interested in purchasing.
Some properties which appear for sale on the website may no longer be available because they are for instance, under contract, sold or are no longer being offered for sale.
Property information displayed is deemed reliable but is not guaranteed.
Copyright 2026 Bright MLS, Inc.
Ask me questions while you tour the home.