NOT LISTED FOR SALE

Estimated Value: $167,000 - $196,961

3 Beds
1 Bath
1,150 Sq Ft
$155/Sq Ft Est. Value

Sale Details

Date Sold: January 21, 2026

Last sale price $175,000 $152 Per Sq Ft

Est. 2% increase in value since last sale

Current estimated payment $1,200 / mo

101 Days on Market

Highlights

  • Parking available for a boat
  • Open Floorplan
  • Partially Wooded Lot
  • 0.62 Acre Lot
  • Center Hall Plan
  • Traditional Architecture

About This Home

As of January 2026

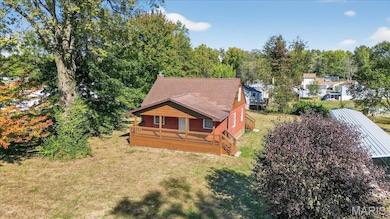
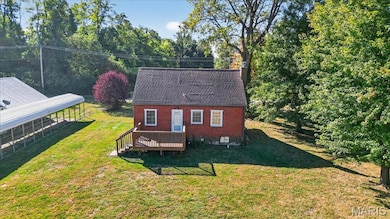
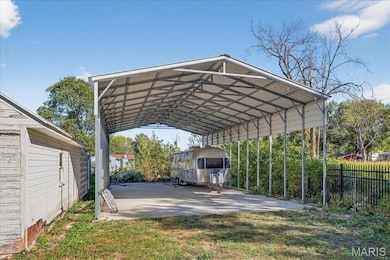
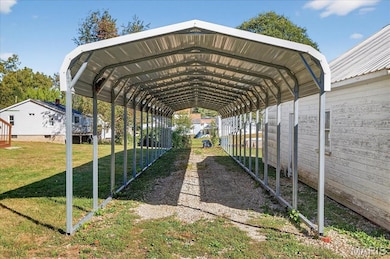
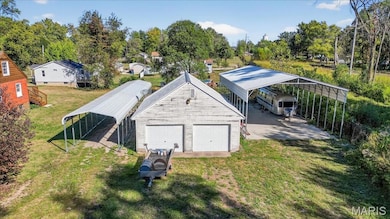
Enjoy this semi private location that feels a little bit country, yet very close to shopping, restaurants, and parks, Lewis and Clark College. Situated on a corner lot with a small field of flowers across the street, this home and property offers many great attributes with hardwood floors on main level and newer carpet on upper level with two bedrooms. Thermal tilt in windows and ceiling fans throughout, HWH 2021, A/C and Furnace 2021, Roof 2014. Two bedrooms feature built in shelving, carpet, windows; main floor bedroom has built in drawers, windows, ceiling fan; Enjoy large fantastic front wooden porch and back deck that overlook over half an acre of ground; In 2018, installation of 52 x 26 sq ft concrete pad with 13 ft high wall double RV carport; in 2022, a tandem 4 car/truck carport installed; and for those who like to create magic - enjoy a seasoned 2 car deep detached garage with garden shed out back and separate equipment shed. Areas to plant the garden, or build your greenhouse, let the pets roam... come and see.

Last Agent to Sell the Property

Angela Jett

Epique Realty License #475153498 Listed on: 10/11/2025

Last Buyer's Agent

Kristen Weld

Tarrant and Harman Real Estate and Auction Co License #475148918

Tarrant and Harman Real Estate and Auction Co

Home Details

Home Type

  • Single Family

Est. Annual Taxes

  • $2,572

Year Built

  • Built in 1959

Lot Details

  • 26,894 Sq Ft Lot
  • Cul-De-Sac
  • Corner Lot
  • Partially Wooded Lot
  • Back and Front Yard

Parking

  • 2 Car Detached Garage
  • 6 Detached Carport Spaces
  • Parking Storage or Cabinetry
  • Workshop in Garage
  • Tandem Parking
  • Drive Through
  • Unpaved Parking
  • Additional Parking
  • Parking available for a boat
  • RV Carport

Home Design

  • Traditional Architecture
  • Brick Exterior Construction
  • Block Foundation

Interior Spaces

  • 1,150 Sq Ft Home
  • 1.5-Story Property
  • Open Floorplan
  • Built-In Features
  • Ceiling Fan
  • Panel Doors
  • Center Hall Plan
  • Living Room
  • Formal Dining Room
  • Neighborhood Views
  • Electric Cooktop

Flooring

  • Wood
  • Carpet
  • Vinyl

Bedrooms and Bathrooms

  • 3 Bedrooms
  • 1 Full Bathroom

Unfinished Basement

  • Basement Fills Entire Space Under The House
  • Laundry in Basement

Outdoor Features

  • Shed

Schools

  • Alton Dist 11 Elementary And Middle School
  • Alton High School

Utilities

  • Forced Air Heating and Cooling System
  • Underground Utilities
  • Natural Gas Connected

Community Details

  • No Home Owners Association

Listing and Financial Details

  • Assessor Parcel Number 24-2-01-23-03-303-022

Home Details

Home Type

Single Family

Est. Annual Taxes

$2,572

Year Built

Built in 1959

Lot Details

0.62 Acres

Parking

2

Listing Details

  • Property Type: Residential
  • Year Built: 1959
  • Property Sub-Type: Single Family Residence
  • ResoLaundryFeatures: In Basement
  • ResoLotFeatures: Back Yard, Corner Lot, Cul-De-Sac, Front Yard, Some Trees
  • Lot Size Acres: 0.6174
  • Road Surface Type: Asphalt
  • Co List Office Phone: 888-893-3537
  • MLS Status: Closed
  • Subdivision Name: Monticello
  • Above Grade Finished Sq Ft: 1150
  • Architectural Style: Traditional
  • Carport Y N: Yes
  • Reso Fireplace Features: None
  • Unit Levels: One and One Half
  • New Construction: No
  • Property Attached Yn: No
  • Reso Structure Type: House
  • Financial Info Electric: Ameren
  • MIS_RoomFlooring: Vinyl
  • MIS_AboveGradeFinishedAreaSrchSqFt: 1150.00
  • MIS_RoomFlooring: Wood
  • MIS_RoomFlooring: Wood
  • MIS_RoomFlooring: Wood
  • MIS_RoomFlooring: Carpeting
  • PreviousStatus: Active Under Contract
  • MIS_RoomFlooring: Carpeting
  • MIS_PoolYN: 0
  • MIS_BelowGradeFinishedAreaSrchSqFt: 0.00
  • MIS_EfficiencyYN: 0
  • Special Features: None
  • Property Sub Type: Detached

Interior Features

  • Basement: Full, Unfinished
  • Interior Amenities: Built-in Features, Ceiling Fan(s), Center Hall Floorplan, Open Floorplan, Separate Dining
  • Appliances: Electric Cooktop
  • Basement YN: Yes
  • Full Bathrooms: 1
  • Total Bedrooms: 3
  • Door Features: Panel Door(s)
  • Fireplace: No
  • MIS_LowerLevelBathroomsFull: 0
  • MIS_LowerLevelBathroomsHalf: 0
  • MIS_LowerLevelBedrooms: 0
  • MIS_MainLevelBathroomsFull: 1
  • MIS_MainLevelBathroomsHalf: 0
  • MIS_UpperLevelBathroomsFull: 0
  • MIS_UpperLevelBathroomsHalf: 0
  • MIS_UpperLevelBedrooms: 2

Exterior Features

  • Pool Private: No
  • View: Neighborhood
  • Waterfront: No
  • Disclosures: Lead Paint, Occupancy Permit Required, Seller Property Disclosure
  • Home Warranty: No
  • Construction Type: Block, Brick
  • Foundation Details: Block
  • Other Structures: Carport(s), Equipment Shed, Garage(s)

Garage/Parking

  • Carport Spaces: 6
  • Garage Spaces: 2
  • Attached Garage: No
  • Attached Garage: Yes
  • Parking Features: Additional Parking, Boat, Carport, Covered, Detached, Detached Carport, Drive Through, Garage, RV Access/Parking, RV Carport, Storage, Tandem, Unpaved, Workshop in Garage
  • Total Parking Spaces: 8

Utilities

  • Sewer: Public Sewer
  • Cooling: Ceiling Fan(s), Central Air
  • Heating: Forced Air
  • Utilities: Natural Gas Connected, Underground Utilities
  • Water Source: Public

Condo/Co-op/Association

  • Association: No

Schools

  • Elementary School: ALTON DIST 11
  • Junior High Dist: Alton DIST 11
  • High School: Alton
  • Middle Or Junior School: ALTON DIST 11

Lot Info

  • Lot Size Sq Ft: 26893.94
  • Parcel Number: 24-2-01-23-03-303-022

Tax Info

  • Tax Year: 2024
  • Tax Annual Amount: 2572

Ownership History

We collect this data history from publicly available records. To have your information removed, we recommend requesting removal directly through your county’s website.

Date Name Owned For Owner Type

Purchase Details

Listed on
Oct 11, 2025
Closed on
Jan 21, 2026
Sold by
Bought by
Seller's Agent
Angela Jett
Epique Realty
Buyer's Agent
Kristen Weld
Tarrant and Harman Real Estate and Auction Co
List Price
$195,000
Sold Price
$175,000
Premium/Discount to List
-$20,000
-10.26%
Views
121
Current Estimated Value
$178,240

Home Financials for this Owner

Home Financials are based on the most recent Mortgage that was taken out on this home.
Estimated Appreciation
$3,240
Avg. Annual Appreciation
3.98%

Purchase Details

Listed on
May 2, 2014
Closed on
Jun 27, 2014
Sold by
Bought by
Seller's Agent
Marsha Elliott
Tarrant and Harman Real Estate and Auction Co
Buyer's Agent
Kristi Glasgow
RE/MAX Alliance
List Price
$95,000
Sold Price
$93,000
Premium/Discount to List
-$2,000
-2.11%

Home Financials for this Owner

Home Financials are based on the most recent Mortgage that was taken out on this home.
Avg. Annual Appreciation
5.61%
Original Mortgage
$91,315
Interest Rate
0.0437%
Mortgage Type
FHA

Purchase Details

Closed on
Jun 6, 2006
Sold by
Bought by

Purchase Details

Closed on
Jun 10, 2005
Sold by
Bought by

Home Financials for this Owner

Home Financials are based on the most recent Mortgage that was taken out on this home.
Original Mortgage
$73,600
Interest Rate
0.0595%
Mortgage Type
Fannie Mae Freddie Mac

Purchase Details

Closed on
Apr 29, 2005
Sold by
Bought by

Home Financials for this Owner

Home Financials are based on the most recent Mortgage that was taken out on this home.
Original Mortgage
$73,600
Interest Rate
0.0595%
Mortgage Type
Fannie Mae Freddie Mac

Purchase Details

Closed on
Feb 25, 2005
Sold by
Bought by

Home Financials for this Owner

Home Financials are based on the most recent Mortgage that was taken out on this home.
Original Mortgage
$53,300
Interest Rate
0.0515%
Mortgage Type
Unknown

Purchase Details

Closed on
Apr 15, 2004
Sold by
Bought by

Home Financials for this Owner

Home Financials are based on the most recent Mortgage that was taken out on this home.
Original Mortgage
$10,000
Interest Rate
0.0599%
Mortgage Type
Credit Line Revolving
Source: Public Records
Create a Home Valuation Report for This Property
The Home Valuation Report is an in-depth analysis detailing your home's value as well as a comparison with similar homes in the area

Home Values in the Area

Source: Public Records

Average Home Value in this Area


Source: Public Records

Purchase History

We collect this data history from publicly available records. To have your information removed, we recommend requesting removal directly through your county’s website.

Date Buyer Sale Price Title Company
$175,000 Fatic
-- Community Title & Escrow
$97,000 Community Title & Escrow Ltd
$92,000 Premier Title & Escrow Co
$68,500 Premier Title & Escrow Co
-- Serenity Title & Escrow Ltd
Source: Public Records

Mortgage History

We collect this data history from publicly available records. To have your information removed, we recommend requesting removal directly through your county’s website.

Date Status Borrower Loan Amount
Previous Owner $85,350
Previous Owner $91,315
Previous Owner $73,600
Previous Owner $60,200
Previous Owner $53,300
Previous Owner $12,890
Previous Owner $10,000
Previous Owner $54,800
Source: Public Records

Property History

We collect this data history from publicly available records. To have your information removed, we recommend requesting removal directly through your county’s website.

Date Event Price List to Sale Price per Sq Ft Prior Sale
01/21/2026 01/21/26 Sold $175,000 -10.3% $152 / Sq Ft
10/11/2025 10/11/25 For Sale $195,000 +109.7% $170 / Sq Ft
06/27/2014 06/27/14 Sold $93,000 -2.1% $81 / Sq Ft View Prior Sale
06/04/2014 06/04/14 Pending -- -- --
05/02/2014 05/02/14 For Sale $95,000 -- $83 / Sq Ft
Source: MARIS MLS

Tax History

We collect this data history from publicly available records. To have your information removed, we recommend requesting removal directly through your county’s website.

Year Tax Paid Tax Assessment Tax Assessment Total Assessment is a certain percentage of the fair market value that is determined by local assessors to be the total taxable value of land and additions on the property. Land Improvement
2025 $2,778 $52,570 $14,240 $38,330
2024 $2,572 $49,150 $13,310 $35,840
2023 $2,572 $45,380 $12,290 $33,090
2022 $2,747 $41,500 $11,240 $30,260
2021 $2,137 $34,710 $10,450 $24,260
2020 $2,090 $33,960 $10,220 $23,740
2019 $2,129 $33,070 $9,950 $23,120
2018 $2,090 $31,660 $9,520 $22,140
2017 $1,987 $31,660 $9,520 $22,140
2016 $1,930 $31,660 $9,520 $22,140
2015 $1,549 $30,660 $9,220 $21,440
2014 $1,549 $30,660 $9,220 $21,440
2013 $1,549 $30,660 $9,220 $21,440
Source: Public Records

Agents Affiliated with this Home

  • Section Image
  • Section Image
  • Section Image
See All Agents

Map

Source: MARIS MLS

MLS Number: MIS25069170

MARIS MLS

APN: 24-2-01-23-03-303-022

Your Personal Tour Guide

Ask me questions while you tour the home.