
Donna Guthrie
Next Level Realty, LLC.
(228) 432-6669
55 Total Sales
1 in Long Beach
$460,000 Price

Estimated Value: $254,000 - $321,000
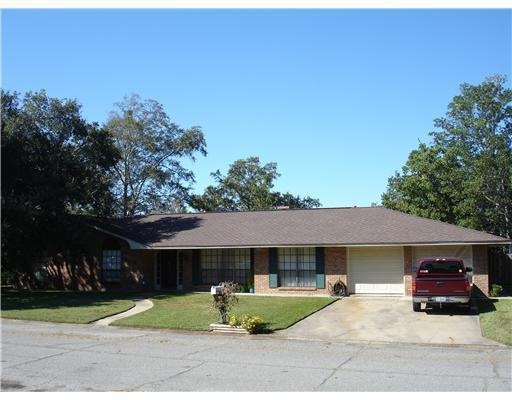
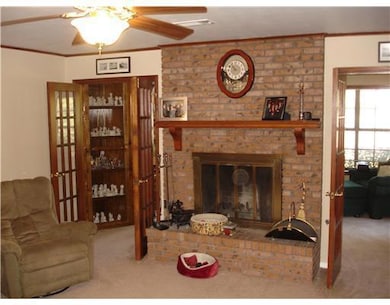
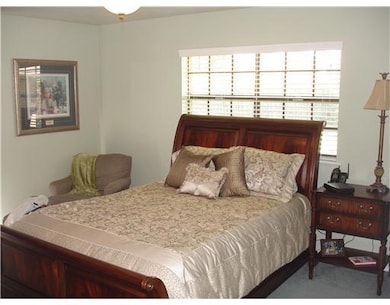
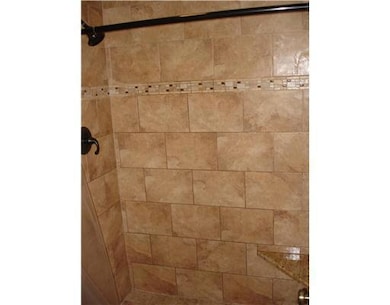
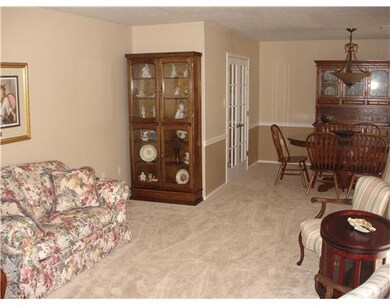
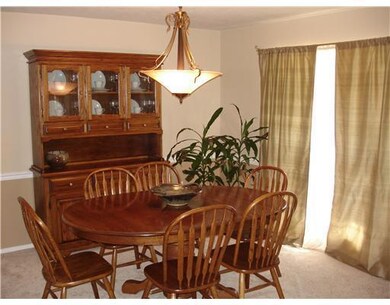
Fantastic family home in desirable Pecan Park. Located in a quiet residential setting, yet convenient to everything from shopping to schools. Children can walk or ride bikes around neighborhood and to top level schools. Fenched backyard and large garage with separate workshop. Updated bathrooms.
Last Agent to Sell the Property
Cameron Bell Properties, Inc. License #B17224 Listed on: 10/17/2011
Last Buyer's Agent
Donna Lishen
Coldwell Banker Alfonso Realty-Lorraine Rd
We collect this data history from publicly available records. To have your information removed, we recommend requesting removal directly through your county’s website.
Donna Guthrie
Next Level Realty, LLC.
(228) 432-6669
55 Total Sales
1 in Long Beach
$460,000 Price
Phillis Nealy
Jason Mitchell Group
(469) 471-9530
102 Total Sales
1 in Long Beach
$131,000 Price
Netocha Couch
Stars and Stripes Realty, LLC.
(228) 678-1796
16 Total Sales
1 in Long Beach
$320,000 Price
Stacey Butera
Coastal Realty Group
(228) 456-4852
92 Total Sales
3 in Long Beach
$64K - $340K Price Range
Darienne Stuart
HL Raymond Properties, LLC
(601) 590-9725
27 Total Sales
3 in Long Beach
$335K - $409K Price Range
Susan Dauro
Coldwell Banker Alfonso Realty-Lorraine Rd
(228) 687-8715
38 Total Sales
20 in Long Beach
$68K - $357K Price Range
We collect this data history from publicly available records. To have your information removed, we recommend requesting removal directly through your county’s website.
| Date | Buyer | Sale Price | Title Company |
|---|---|---|---|
| -- | -- |
We collect this data history from publicly available records. To have your information removed, we recommend requesting removal directly through your county’s website.
| Date | Status | Borrower | Loan Amount |
|---|---|---|---|
| Open | $153,000 | ||
| Closed | Flowers Jeremy M | $134,500 | |
| Closed | Flowers Jeremy M | $131,400 |
We collect this data history from publicly available records. To have your information removed, we recommend requesting removal directly through your county’s website.
| Date | Event | Price | List to Sale | Price per Sq Ft |
|---|---|---|---|---|
| 05/18/2012 05/18/12 | Sold | -- | -- | -- |
| 03/22/2012 03/22/12 | Pending | -- | -- | -- |
| 10/17/2011 10/17/11 | For Sale | $182,400 | -- | $76 / Sq Ft |
We collect this data history from publicly available records. To have your information removed, we recommend requesting removal directly through your county’s website.
| Year | Tax Paid | Tax Assessment Tax Assessment Total Assessment is a certain percentage of the fair market value that is determined by local assessors to be the total taxable value of land and additions on the property. | Land | Improvement |
|---|---|---|---|---|
| 2025 | $2,027 | $14,453 | $0 | $0 |
| 2024 | $1,939 | $14,015 | $0 | $0 |
| 2023 | $1,912 | $13,843 | $0 | $0 |
| 2022 | $1,848 | $13,843 | $0 | $0 |
| 2021 | $1,893 | $13,483 | $0 | $0 |
| 2020 | $1,758 | $12,628 | $0 | $0 |
| 2019 | $1,772 | $12,628 | $0 | $0 |
| 2018 | $1,599 | $12,628 | $0 | $0 |
| 2017 | $1,599 | $12,628 | $0 | $0 |
| 2015 | $1,656 | $13,204 | $0 | $0 |
| 2014 | -- | $10,904 | $0 | $0 |
| 2013 | -- | $20,528 | $3,450 | $17,078 |
Seller's Agent in 2012
Cameron Bell
Cameron Bell Properties, Inc.
(228) 861-5939
118 Total Sales
DL
Buyer's Agent in 2012
Donna Lishen
Coldwell Banker Alfonso Realty-Lorraine Rd
Source: MLS United
MLS Number: 3245606
APN: 0511J-03-002.000
Disclaimer: Certain information contained herein is derived from information provided by parties other than Homes.com. All information provided is deemed reliable, but is not guaranteed to be accurate and should be independently verified.
Information is deemed to be reliable but not guaranteed. Copyright 2026 MLS United, LLC.
Ask me questions while you tour the home.