
Michaela Ray Callow
Elite Real Estate Solutions, LLC
(251) 325-1285
261 Total Sales
1 in College Park
$165,000 Price
Estimated Value: $924,198
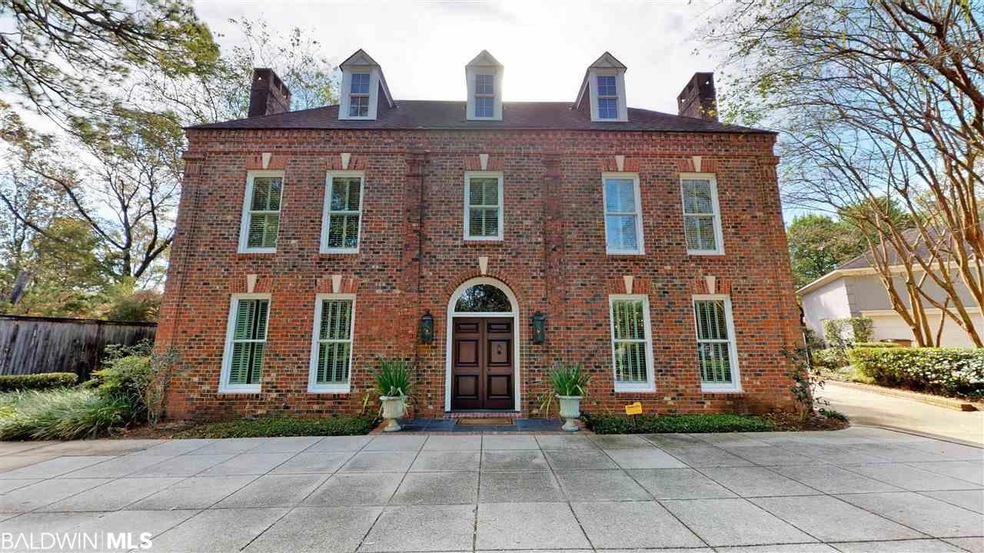
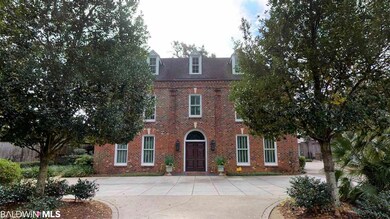
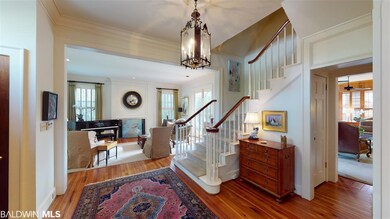
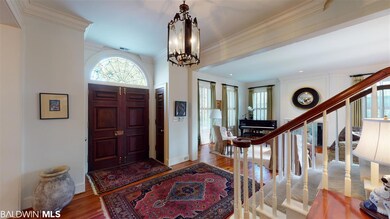
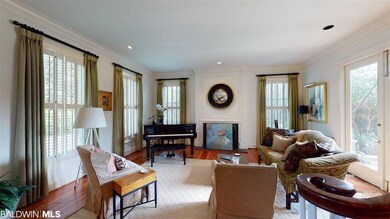
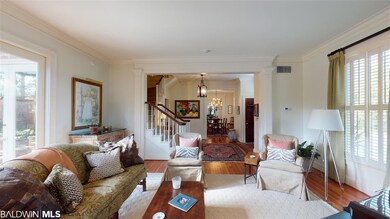
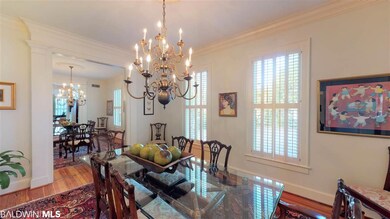
Beautiful 4.4.1 home located on a cul de sac in a convenient to everything Spring Hill location. This home was built by Vance McCown in 1988, has only ever had 2 owners, and has been lovingly maintained. It has great architectural style, tall ceilings, reclaimed heart pine floors, wonderful moldings, solid wood doors, plantation shutters throughout, & excellent millwork. You will love the floor plan! As you enter the house, you will find flanking the foyer a living room and a dining room. The foyer flows into the spacious handsome den with American Chestnut paneling, a gas log fireplace, and built-ins. The gourmet kitchen is a cook’s delight with Travertine floors, honed soapstone counters, custom cabinets with pullouts and retractable doors, Wolf dual fuel range with 6 eyes plus a griddle, Best vent hood, 36” Subzero built-in refrigerator, and 36” Subzero built-in freezer, Franke triple sink with disposal, Houzer prep sink with disposal, large walk-in pantry, Bose wall speakers & great storage for china, plus a wonderful dining/keeping room space. The French doors from the den and living room lead out to a courtyard which is great for entertaining. The second floor has the Master bedroom with an ensuite bath with a separate shower and tub and a walk-in closet, another bedroom with an ensuite bath, and 2 bedrooms with a Jack & Jill bath. The laundry is conveniently located on the 2nd floor. The 3rd floor is a huge space that is currently being used as an art studio but could be a big playroom, bonus room, media room, or a 5th bedroom along with the bath on this floor. This home has tons of storage and great attic space. Added amenities include most of the windows being recently replaced, 2 gas log fireplaces, a wood-burning outdoor fireplace, custom wrought iron awnings, central vacuum system, alarm system, irrigation system, landscape lighting, 9-foot privacy fence, fountain in the courtyard, and a detached garden storage/bicycle garage. You will love the fantastic
Last Agent to Sell the Property
LLB & B Inc. Brokerage Phone: 251-342-3200 License #76258 Listed on: 11/09/2020
We collect this data history from publicly available records. To have your information removed, we recommend requesting removal directly through your county’s website.
Michaela Ray Callow
Elite Real Estate Solutions, LLC
(251) 325-1285
261 Total Sales
1 in College Park
$165,000 Price
Lillian C Courtney
Courtney & Morris, Inc Daphne
(251) 607-2580
97 Total Sales
5 in College Park
$427K - $565K Price Range
Libby Thompson
Shamrock Properties, LLC
(251) 607-2221
205 Total Sales
4 in College Park
$360K - $1.2M Price Range
Sammy L Morris
IXL Real Estate-Eastern Shore
(251) 318-9377
102 Total Sales
1 in College Park
$195,000 Price
Emily Mills
Keller Williams Mobile
(251) 318-9116
215 Total Sales
2 in College Park
$428,000 Price Range
Stephany Scheinert
Wellhouse Real Estate West LLC
(334) 758-0080
171 Total Sales
1 in College Park
$375,500 Price
We collect this data history from publicly available records. To have your information removed, we recommend requesting removal directly through your county’s website.
| Date | Buyer | Sale Price | Title Company |
|---|---|---|---|
| $5,000 | Crane Legal Pc | ||
| Helms Christopher Lee | $710,000 | None Available |
We collect this data history from publicly available records. To have your information removed, we recommend requesting removal directly through your county’s website.
| Date | Status | Borrower | Loan Amount |
|---|---|---|---|
| Previous Owner | $500,000 | ||
| Previous Owner | Mccarthy Brian P | $230,000 | |
| Previous Owner | Mccarthy Brian P | $100,000 | |
| Previous Owner | Mccarthy Brian P | $417,000 | |
| Previous Owner | Mccarthy Brian P | $337,000 |
We collect this data history from publicly available records. To have your information removed, we recommend requesting removal directly through your county’s website.
| Date | Event | Price | List to Sale | Price per Sq Ft |
|---|---|---|---|---|
| 01/05/2021 01/05/21 | Sold | $710,000 | +0.1% | $158 / Sq Ft |
| 11/14/2020 11/14/20 | Pending | -- | -- | -- |
| 11/09/2020 11/09/20 | For Sale | $709,000 | -- | $158 / Sq Ft |
We collect this data history from publicly available records. To have your information removed, we recommend requesting removal directly through your county’s website.
| Year | Tax Paid | Tax Assessment Tax Assessment Total Assessment is a certain percentage of the fair market value that is determined by local assessors to be the total taxable value of land and additions on the property. | Land | Improvement |
|---|---|---|---|---|
| 2025 | $8,533 | $67,110 | $8,000 | $59,110 |
| 2024 | $8,533 | $67,880 | $8,000 | $59,880 |
| 2023 | $8,631 | $66,640 | $8,000 | $58,640 |
| 2022 | $8,110 | $63,860 | $8,000 | $55,860 |
| 2021 | $2,976 | $47,910 | $8,000 | $39,910 |
| 2020 | $2,976 | $47,900 | $9,000 | $38,900 |
| 2019 | $2,961 | $47,670 | $9,000 | $38,670 |
| 2018 | $2,990 | $48,140 | $0 | $0 |
| 2017 | $2,990 | $48,140 | $0 | $0 |
| 2016 | $2,905 | $46,800 | $0 | $0 |
| 2013 | $3,032 | $47,880 | $0 | $0 |
Seller's Agent in 2021
Melissa Morrissette
LLB & B Inc.
(251) 709-4736
26 in this area
149 Total Sales
Buyer's Agent in 2021
Nichole Paulk
Blue Heron Realty Mobile
(251) 605-2357
38 in this area
252 Total Sales
Source: Baldwin REALTORS®
MLS Number: 306060
APN: 28-01-12-3-002-016.09
Disclaimer: Certain information contained herein is derived from information provided by parties other than Homes.com. All information provided is deemed reliable, but is not guaranteed to be accurate and should be independently verified.
IDX information is provided exclusively for personal, non-commercial use, and may not be used for any purpose other than to identify prospective properties consumers may be interested in purchasing. Information is deemed reliable but not guaranteed.
Ask me questions while you tour the home.