
AJ Pappas
eXp Realty LLC
(351) 222-2436
36 Total Sales
7 in Salisbury
$185K - $1.2M Price Range
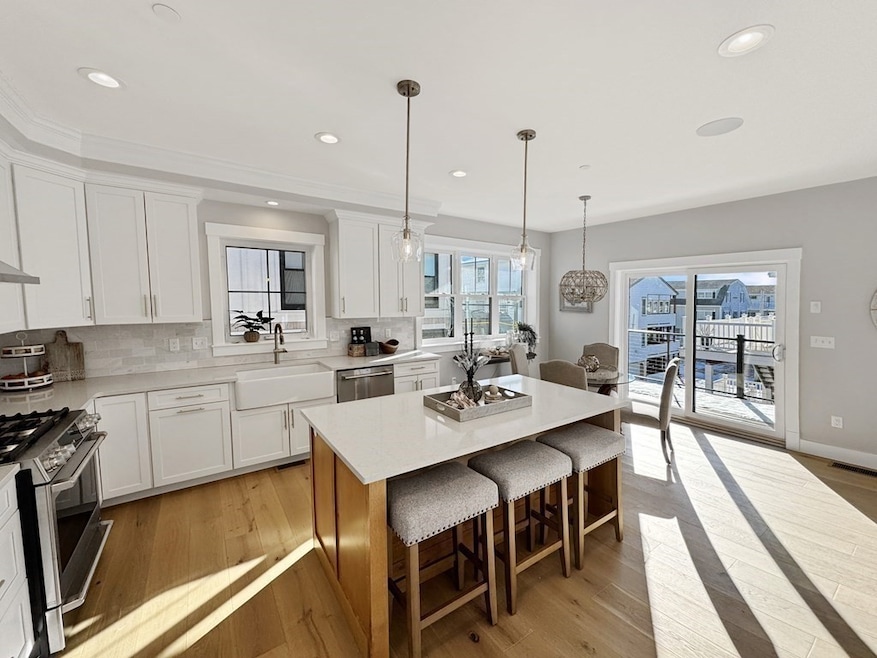
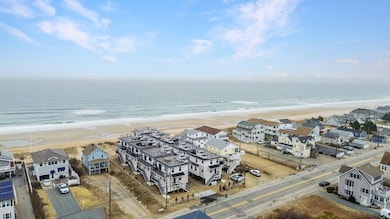
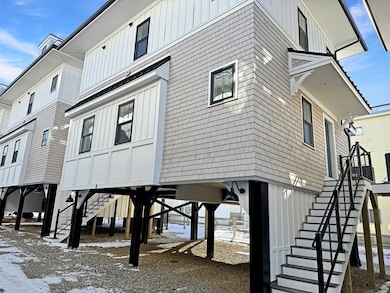
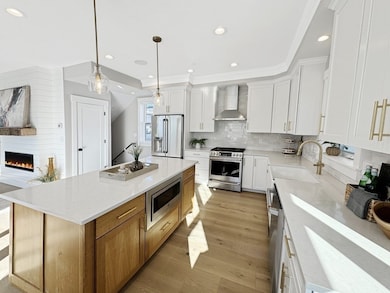

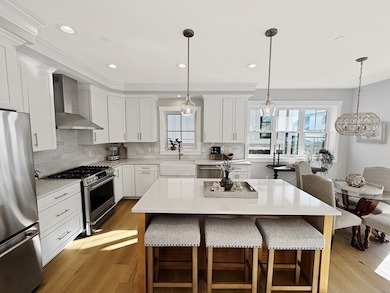

Last Unit Left!! Stunning, light-filled, luxury beach home with breathtaking views of the Atlantic and direct access to the beach. Both rooftop and side deck provide generously sized outside entertaining space while inside is open concept with oversized windows that frame the view. These energy efficient detached condos, feature 3 bedrooms and 2 1⁄2 baths, including a master suite. Everything you are looking for is here: designer kitchens, stainless steel appliances, custom finish work, a fireplace with wood mantel, hardwood flooring and custom millwork. All homes will be built on steel pilings with 2 parking spaces underneath. These HERS rated homes are built to last with cedar shake Maibec siding, PVC trim, and composite decking featuring stainless steel cable railings. Set up a time today to see them while you can and make Summer 2024 unforgettable.
AJ Pappas
eXp Realty LLC
(351) 222-2436
36 Total Sales
7 in Salisbury
$185K - $1.2M Price Range
Pete Castrichini
Barry Realty Group
(978) 416-5699
25 Total Sales
1 in Salisbury
$890,000 Price
Michael Lynch
Better Living Real Estate, LLC
(774) 806-8754
50 Total Sales
1 in Salisbury
$455,000 Price
Yadyra Claudio
HomeSmart Success Realty LLC
(857) 663-8005
22 Total Sales
1 in Salisbury
$342,000 Price
Jill McGowan
Silver Key Homes Realty
(844) 741-9445
74 Total Sales
1 in Salisbury
$475,000 Price
Justin Haley
Compass New England, LLC
(279) 205-3046
51 Total Sales
6 in Salisbury
$248K - $695K Price Range
We collect this data history from publicly available records. To have your information removed, we recommend requesting removal directly through your county’s website.
| Date | Event | Price | List to Sale | Price per Sq Ft |
|---|---|---|---|---|
| 06/13/2024 06/13/24 | Sold | $1,175,000 | 0.0% | $814 / Sq Ft |
| 04/30/2024 04/30/24 | Pending | -- | -- | -- |
| 03/25/2024 03/25/24 | For Sale | $1,175,000 | -- | $814 / Sq Ft |
We collect this data history from publicly available records. To have your information removed, we recommend requesting removal directly through your county’s website.
| Year | Tax Paid | Tax Assessment Tax Assessment Total Assessment is a certain percentage of the fair market value that is determined by local assessors to be the total taxable value of land and additions on the property. | Land | Improvement |
|---|---|---|---|---|
| 2026 | $10,764 | $125,120 | $34,240 | $90,880 |
| 2025 | $9,965 | $125,120 | $34,240 | $90,880 |
| 2024 | $9,965 | $119,300 | $35,060 | $84,240 |
| 2023 | $10,076 | $119,300 | $35,060 | $84,240 |
| 2022 | $5,891 | $70,360 | $23,300 | $47,060 |
| 2021 | $6,104 | $70,360 | $23,300 | $47,060 |
| 2020 | $5,866 | $69,180 | $23,530 | $45,650 |
| 2019 | $5,894 | $69,180 | $23,530 | $45,650 |
| 2018 | $5,206 | $60,030 | $19,320 | $40,710 |
| 2017 | $4,847 | $60,030 | $19,320 | $40,710 |
| 2016 | $5,008 | $60,810 | $17,510 | $43,300 |
| 2015 | $5,121 | $60,810 | $17,510 | $43,300 |
| 2014 | $2,473 | $54,880 | $17,510 | $37,370 |
Seller's Agent in 2024
Vincent Forzese
Realty One Group Nest
(978) 273-1063
222 Total Sales
Seller Co-Listing Agent in 2024
Erin Connolly
Realty One Group Nest
(978) 873-1942
103 Total Sales
Buyer's Agent in 2024
Evy Gillette
Realty One Group Nest
(781) 439-5651
62 Total Sales
Source: MLS Property Information Network (MLS PIN)
MLS Number: 73216080
Disclaimer: Certain information contained herein is derived from information provided by parties other than Homes.com. All information provided is deemed reliable, but is not guaranteed to be accurate and should be independently verified.
The property listing data and information, or the Images, set forth herein were provided to MLS Property Information Network, Inc. from third party sources, including sellers, lessors and public records, and were compiled by MLS Property Information Network, Inc. The property listing data and information, and the Images, are for the personal, non-commercial use of consumers having a good faith interest in purchasing or leasing listed properties of the type displayed to them and may not be used for any purpose other than to identify prospective properties which such consumers may have a good faith interest in purchasing or leasing. MLS Property Information Network, Inc. and its subscribers disclaim any and all representations and warranties as to the accuracy of the property listing data and information, or as to the accuracy of any of the Images, set forth herein.
Ask me questions while you tour the home.