


Estimated payment $2,110/month
Total Views
191
3
Beds
2.5
Baths
1,749
Sq Ft
$186
Price per Sq Ft
About This Home
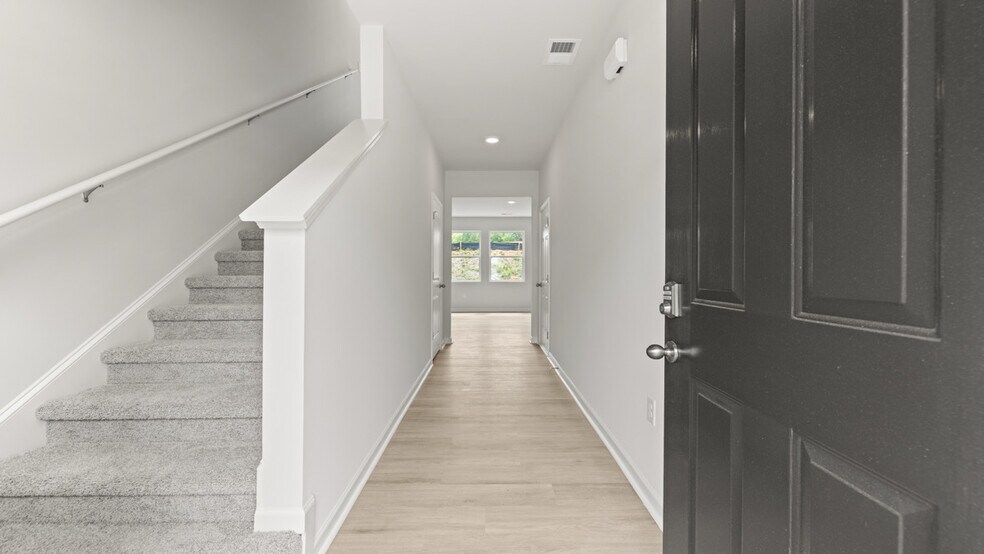
Welcome to 504 Oak View Lane in Dallas, GA, a stunning new single-family home located in the desirable Oakleigh Glen Community. This beautiful Darwin floorplan is tailored for a growing family, featuring 3 spacious bedrooms and 2.5 well-appointed bathrooms, along with a convenient 2-car garage. As you step into the front entry, you'll be greeted by a welcoming foyer. A lovely powder room is conveniently located off the front hallway, guiding you into the expansive main living area. The Darwin plan boasts a great living room that seamlessly connects to the updated kitchen and breakfast area, perfect for entertaining or family gatherings. The kitchen is a chef's dream, equipped with a large center island that serves as a gathering spot, a walk-in corner pantry for ample storage, and sleek stainless-steel appliances. Adjacent to the kitchen, the breakfast area provides a cozy space for family meals and leisurely mornings. All three bedrooms are situated on the second level, including the luxurious primary suite. The primary suite offers a serene retreat, featuring a relaxing bathroom equipped with a walk-in shower, dual vanity sinks, and an extra linen closet for convenience. You'll also appreciate the oversized walk-in closet in the primary suite, providing plenty of storage for your wardrobe. Completing the second level are a laundry room, a linen closet, and an additional bathroom with dual vanities, ensuring practicality for the entire household. Experience the perfect blend of comfort and style at 504 Oak View Lane-your ideal D R Horton family home in Oakleigh Glen!
Home Details
Home Type
- Single Family
Year Built
- Built in 2025 | New Construction
- Expected Delivery July 2025
Parking
- 2 Car Garage
Interior Spaces
- 2-Story Property
Bedrooms and Bathrooms
- 3 Bedrooms
Community Details
- Greenbelt
Map
Move In Ready Homes with Darwin Plan
Other Move In Ready Homes in Oakleigh Glen
About the Builder
D.R. Horton is a publicly traded residential homebuilding company engaged in the development, construction, and sale of single-family homes, townhomes, and related residential products across the United States. The company was founded in 1978 and has grown into one of the largest homebuilders in the country, operating through a network of regional and divisional offices that support localized land acquisition, construction, and sales activities. D.R. Horton’s operations span multiple housing segments, including entry-level, move-up, luxury, and active adult communities, allowing the company to address a broad range of buyer profiles.
The company conducts its business through wholly owned subsidiaries and regional divisions that manage land development, vertical construction, and home sales within defined geographic markets. D.R. Horton also operates affiliated mortgage, title, and insurance services that support its residential transactions. Since 2002, D.R. Horton has consistently ranked as the largest homebuilder in the United States by homes closed. The company is publicly listed on the New York Stock Exchange under the ticker symbol DHI and continues to expand its presence in high-growth housing markets nationwide through controlled land positions and phased community development.
Frequently Asked Questions
How many homes are planned at Oakleigh Glen
How many floor plans are available at Oakleigh Glen?
How many move-in ready homes are available at Oakleigh Glen?
Nearby Homes
- Lot 2 Pete Path
- 894 Villa Rica Hwy
- 193 Cole Lake Rd
- 0 Villa Rica Hwy Unit 10692546
- 291 Merchants Dr
- 0 E Foster Ave
- 214 Hampton Dr
- 247 Hampton Terrace
- 40 Jeffrey Ln
- 0 Bridle Creek Phs 2 Unit 7727578
- 250 E Memorial Dr
- 175 Polk Ave
- 0 Aiken Place Unit 7812489
- Jimmy Campbell Pkwy W
- 0 Hollyhock Ln Unit 10805205
- 0 Hollyhock Ln Unit 7798251
- 216 McMichen Rd
- 67 Polk Ln
- 799 Mount Olivet Rd
- 61 Whispering Way
- Oakleigh Glen
- Laurel Farms - Designer Collection
- Meadow Pines - Bungalow Series
- Sage Woods - Maple Street Collection
- Oakmont
- Jones Ridge
- Mount Tabor Pointe
- Sheffield Highlands
- Riverwood - Hamptons
- Hawthorne Reserve
- Old Mill Preserve
- Evergreen at Lakeside
- Mt. Tabor Ridge
- Savannah Lakes - Designer Collection
- Lochmoor at Savannah Lakes
- Easton Park - Designer Collection
- Thompson Ridge
- Ivey Township
- Aurora Creek
- Echols Farm
Builder
Your Personal Tour Guide
Ask me questions while you tour the home.