


Total Views 348,427
3 - 5
Beds
2 - 3.5
Baths
1,679+
Sq Ft
$274K - $310K
Price Range
Available Homes
Move-In Ready
Plans
Highlights
- A Providence Elementary School
- Mud Room
- Covered Patio or Porch
- Breakfast Area or Nook
- Walk-In Closet
- Community Playground
About Evergreen at Lakeside
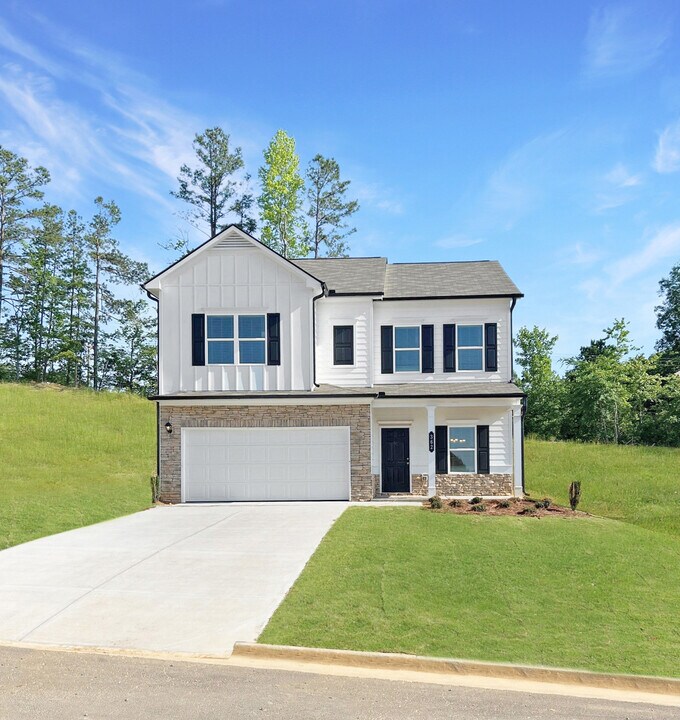
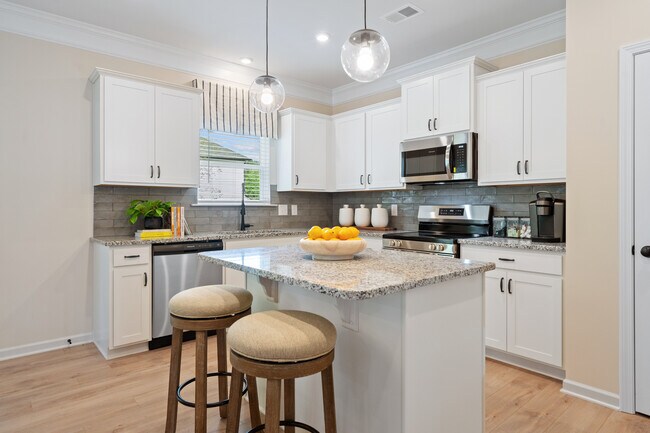
Evergreen at Lakeside in Carroll County is now selling Phase II! Its the perfect time to choose your favorite homesite and start creating your dream home or select a ready-soon home for an easier move-in experience. Thoughtfully planned for 169 homesites, this welcoming community features sidewalk-lined streets, a dog park, and a pavilion with a playgroundideal for everyday living and weekend fun. Choose from a variety of beautifully designed ranch and two-story homes priced from the low $300s, with select homesites offering basements for even more space and personalization. Imagine creating the space your lifestyle needs, whether its extra storage, a home office, classroom, gym, or entertainment retreat. Conveniently located in Temple, Evergreen at Lakeside is just minutes from top-rated schools, local shopping and dining, and only seven minutes from I-20. Come tour our designer model and explore new homes ready soon for move-in!
Builder
Sales Office
Hours
| Monday - Tuesday | 10:00 AM - 6:00 PM |
| Wednesday | 12:00 PM - 6:00 PM |
| Thursday - Saturday | 10:00 AM - 6:00 PM |
| Sunday | 12:00 PM - 6:00 PM |
Sales Team
Michael Brigham, License #3555858
Office Address
401 Nottely Dr
Temple, GA 30179
Driving Directions
Move-In Ready
New construction homes available for immediate or near-term move in.
Plans
Choose your unit from one of these available plans.
Activity
Shares
60Favorites
76Standard Home Details
Home Type
- Single Family Detached Home
Year Built
- New Construction
Parking
- 2 Garage Spaces
HOA Fees
- $34/month
Interior Spaces
- 1,679 - 2,565 Sq Ft Home
- 1 - 2 Stories
- Mud Room
- Family Room
Kitchen
- Breakfast Area or Nook
- Built-In Range
- Range Hood
- Dishwasher
Bedrooms and Bathrooms
- 3 - 5 Bedrooms
- Walk-In Closet
- Private Water Closet
Laundry
- Laundry Room
- Washer and Dryer Hookup
Lot Details
- Minimum 6,241 Sq Ft Lot
- Minimum 26 Ft Wide Lot
Utilities
- Central Heating and Cooling System
- High Speed Internet
- Cable TV Available
Additional Features
- Covered Patio or Porch
- Front Facing Garage
Community Details
Recreation
- Community Playground
- Dog Park
Additional Features
- Association fees include ground maintenance
Community Map
Map
Recently Sold Homes
Updated Sep 1, 2026
List Price Range
$180K - $832K
Homes For Sale
342
Average Home Value
$322,460
Median Lot Size
20,037 Sq Ft
% Renters
34%
Average Household Income
$103,368
% of College Grads
29%
Median Age
37
Average House Size
1,979 Sq Ft
% Commercial Property
42.2%
Area Factors
Low Crime
Crime
4
/ 10
Somewhat bikeable
Bikeability
20
/ 100
Somewhat walkable
Walkability
20
/ 100
Source: Local Logic
Sources: Local Logic
Local Logic measures the walkability, access to public transit and bikeability of any address. CAP Index provides objective, accurate, and consistent data to help measure, compare, and mitigate crime risks.
Environmental Factors
Calm
Sound Score®
81
/ 100
Source:
First Street, How Loud
Sources: First Street, How Loud
Sound Score® measures the noise level of any address. Environmental risk data is provided by First Street Foundation® and is designed to approximate risk and not intended to include all possible scenarios.
Schools
Source:

GreatSchools:
The GreatSchools Rating helps parents compare schools within a state based on a variety of school quality indicators and provides a helpful picture of how effectively each school serves all of its students. Ratings are on a scale of 1 (below average) to 10 (above average) and can include test scores, college readiness, academic progress, advanced courses, equity, discipline and attendance data. We also advise parents to visit schools, consider other information on school performance and programs, and consider family needs as part of the school selection process.
View GreatSchools Rating Methodology
Disclaimer: Please note that this community may not be in these schools' attendance zones.
Parks in this Area
White Oak Park
10 min drive
- Lake
- Pickleball
- Playground
Ben Hill Strickland Sr Memorial Park
12 min drive
- Lake
- Picnic Area
- Tennis
Dallas Dog Park
14 min drive
Veterans Memorial Park
14 min drive
- Picnic Area
- Trails
- Playground
Taylor Farm Park
15 min drive
- Baseball/Softball
- Bike Trails
- Lake
Sara Babb Park
17 min drive
- Baseball/Softball
- Basketball
- Bike Trails
Jessie Davis Memorial Park
20 min drive
Hunter Park
23 min drive
About the Builder
Smith Douglas Homes is a publicly traded homebuilder operating across the Southeastern and Southern United States. Founded in 2008 in Atlanta, Georgia by Tom Bradbury, the company designs, constructs, and sells single-family homes targeting entry-level and empty-nest homebuyers in high-growth markets. The company operates under a land-light business model, purchasing finished lots through option contracts from third-party land developers and land bankers. Smith Douglas completed its initial public offering in January 2024 and trades on the New York Stock Exchange under ticker symbol SDHC. The company operates through two segments: the Southeast segment includes Atlanta, Central Georgia, Charlotte, Greenville, and Raleigh divisions, while the Central segment comprises Alabama, Houston, and Nashville markets. Smith Douglas offers floor plans ranging from 1,100 to over 3,000 square feet, including open-concept homes with single-level living, modern villas, townhomes, and two and three-story homes. As of June 30, 2026, the company maintained 110 active communities and controlled 23,527 lots across its markets. Smith Douglas recorded 2,908 closings in 2025.
Frequently Asked Questions
How many homes are planned at Evergreen at Lakeside
What are the HOA fees at Evergreen at Lakeside?
How many floor plans are available at Evergreen at Lakeside?
How many move-in ready homes are available at Evergreen at Lakeside?
Disclaimer: Certain information contained herein is derived from information provided by parties other than Homes.com. All information provided is deemed reliable, but is not guaranteed to be accurate and should be independently verified.

Builder
Nearby Homes
- The McGinnis Plan at Evergreen at Lakeside
- The Caldwell Plan at Evergreen at Lakeside
- The Crawford Plan at Evergreen at Lakeside
- The Pearson Plan at Evergreen at Lakeside
- The Coleman Plan at Evergreen at Lakeside
- The Bradley Plan at Evergreen at Lakeside
- The Harrington Plan at Evergreen at Lakeside
- 89 Autrey Dr
- 35 Oakmont Pass
- 302 Oakmont Dr
- 3637 Nebo Rd
- 327 Swan Dr
- Wyatt Plan at Lochmoor at Savannah Lakes - Designer Collection
- Blair Plan at Lochmoor at Savannah Lakes - Designer Collection
- Camden Plan at Savannah Lakes - Designer Collection
- Emmett Plan at Lochmoor at Savannah Lakes - Designer Collection
- Charles Plan at Lochmoor at Savannah Lakes - Designer Collection
- Avery Plan at Lochmoor at Savannah Lakes - Designer Collection
- Ivy Plan at Savannah Lakes - Designer Collection
- Calvin Plan at Lochmoor at Savannah Lakes - Designer Collection
- 3061 Dallas Nebo Rd
- 183 Wildflower Path
- 183 Wildflower Path Unit LOT 84
- TractC Perkins Rd
- TRACTB Perkins Rd
- 174 Wildflower Path
- 152 Wildflower Path Unit LOT 96
- 152 Wildflower Path
- 134 Wildflower Path
- 134 Wildflower Path Unit LOT 97
- 118 Wildflower Path
- 354 Gainesborough Dr
- 623 Clyde Cole Rd
- 98 Pine Shadows Dr
- 0 Hiram Sudie Rd Unit 10832447
- 00 Scoggins Rd
- 0 Parsons Rd Unit 10818389
- 209 Peggy Meadows Way
- 107 Stonecreek Ave
- 1156 Garmon Rd
- Savannah Lakes - Designer Collection
- Lochmoor at Savannah Lakes - Designer Collection
- Laurel Farms - Designer Collection
- Oakleigh Glen
- Sage Woods - Maple Street Collection
- Heritage Pointe at The Georgian
- Glen at Cave Springs
- Northwoods at Mirror Lake
- Northwoods at Mirror Lake
- Oakmont
- Old Mill Preserve
- Meadow Pines - Bungalow Series
- Mount Tabor Pointe
- Fairway 17 at Mirror Lake
- Adler Springs - Single Family
- Conners Landing at Mirror Lake
- Adler Springs - Townhome
- Watermist at Mirror Lake
- Roseleigh Park
- Mirror Lake at South Harbour
Your Personal Tour Guide
Ask me questions while you tour the home.