


Verified badge confirms data from builder
Estimated payment starting at $1,811/month
Total Views
20,764
3
Beds
2
Baths
1,701
Sq Ft
$161
Price per Sq Ft
Highlights
- New Construction
- Attic
- Covered Patio or Porch
- Primary Bedroom Suite
- Mud Room
- Breakfast Area or Nook
About This Floor Plan
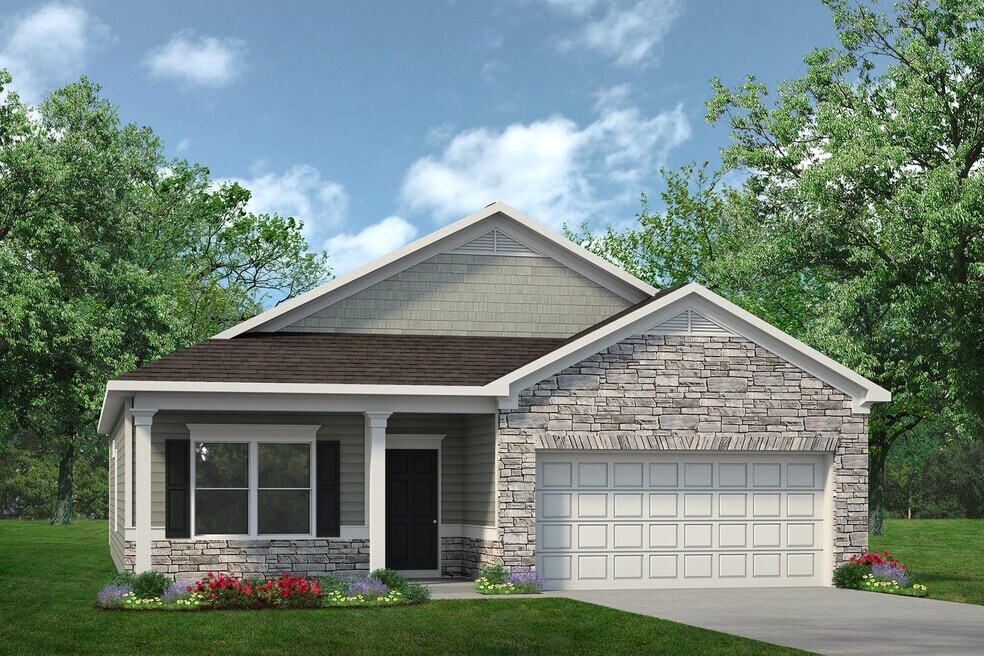
The Pearson ranch greets you with a welcoming front porch. Thoughtfully laid out to maximize each space to the fullest, you'll find a dining area that opens to a surprisingly large kitchen with an optional center island. A family room leads to the backyard and reveals a private entry to the owner's suite with a walk-in closet and an en suite bath. Owners will find a convenient mud room and laundry just off the garage entry to maximize organization.
Sales Office
Hours
| Monday - Tuesday | 10:00 AM - 6:00 PM |
| Wednesday | 12:00 PM - 6:00 PM |
| Thursday - Saturday | 10:00 AM - 6:00 PM |
| Sunday | 12:00 PM - 6:00 PM |
Sales Team
Michael Brigham
Office Address
401 Nottely Dr
Temple, GA 30179
Driving Directions
Home Details
Home Type
- Single Family
Lot Details
- Minimum 6,241 Sq Ft Lot
- Minimum 26 Ft Wide Lot
HOA Fees
- $34 Monthly HOA Fees
Parking
- 2 Car Attached Garage
- Front Facing Garage
Home Design
- New Construction
Interior Spaces
- 1,701 Sq Ft Home
- 1-Story Property
- Mud Room
- Family Room
- Combination Kitchen and Dining Room
- Attic
Kitchen
- Breakfast Area or Nook
- Breakfast Bar
- Built-In Range
- Range Hood
- Dishwasher
- Kitchen Island
Bedrooms and Bathrooms
- 3 Bedrooms
- Primary Bedroom Suite
- Walk-In Closet
- 2 Full Bathrooms
- Private Water Closet
- Bathtub with Shower
Laundry
- Laundry Room
- Laundry on main level
- Washer and Dryer Hookup
Outdoor Features
- Covered Patio or Porch
Utilities
- Central Heating and Cooling System
- High Speed Internet
- Cable TV Available
Community Details
Overview
- Association fees include ground maintenance
Recreation
- Community Playground
- Dog Park
Map
Other Plans in Evergreen at Lakeside
About the Builder
Smith Douglas Homes is a publicly traded homebuilder operating across the Southeastern and Southern United States. Founded in 2008 in Atlanta, Georgia by Tom Bradbury, the company designs, constructs, and sells single-family homes targeting entry-level and empty-nest homebuyers in high-growth markets. The company operates under a land-light business model, purchasing finished lots through option contracts from third-party land developers and land bankers. Smith Douglas completed its initial public offering in January 2024 and trades on the New York Stock Exchange under ticker symbol SDHC. The company operates through two segments: the Southeast segment includes Atlanta, Central Georgia, Charlotte, Greenville, and Raleigh divisions, while the Central segment comprises Alabama, Houston, and Nashville markets. Smith Douglas offers floor plans ranging from 1,100 to over 3,000 square feet, including open-concept homes with single-level living, modern villas, townhomes, and two and three-story homes. As of June 30, 2026, the company maintained 110 active communities and controlled 23,527 lots across its markets. Smith Douglas recorded 2,908 closings in 2025.
Frequently Asked Questions
How many homes are planned at Evergreen at Lakeside
What are the HOA fees at Evergreen at Lakeside?
How many floor plans are available at Evergreen at Lakeside?
How many move-in ready homes are available at Evergreen at Lakeside?
Nearby Homes
- 3061 Dallas Nebo Rd
- 183 Wildflower Path
- TRACTB Perkins Rd
- TractC Perkins Rd
- 174 Wildflower Path
- 152 Wildflower Path Unit LOT 96
- 152 Wildflower Path
- 134 Wildflower Path
- 134 Wildflower Path Unit LOT 97
- 118 Wildflower Path
- 354 Gainesborough Dr
- 663 Clyde Cole Rd
- 98 Pine Shadows Dr
- 00 Scoggins Rd
- 0 Parsons Rd Unit 10818389
- 209 Peggy Meadows Way
- 1156 Garmon Rd
- 1400 Paul Aiken Rd
- 29 Reynolds Path
- 1956 Cochran Ridge Rd
- Evergreen at Lakeside
- Savannah Lakes - Designer Collection
- Lochmoor at Savannah Lakes - Designer Collection
- Laurel Farms - Designer Collection
- Oakleigh Glen
- Sage Woods - Maple Street Collection
- Heritage Pointe at The Georgian
- Glen at Cave Springs
- Northwoods at Mirror Lake
- Northwoods at Mirror Lake
- Oakmont
- Old Mill Preserve
- Meadow Pines - Bungalow Series
- Mount Tabor Pointe
- Fairway 17 at Mirror Lake
- Adler Springs - Single Family
- Conners Landing at Mirror Lake
- Adler Springs - Townhome
- Watermist at Mirror Lake
- Roseleigh Park
Builder
Your Personal Tour Guide
Ask me questions while you tour the home.