
Dylan Tooch
New Space Real Estate, LLC
(888) 618-7559
143 Total Sales
2 in Conway
$330K - $340K Price Range


Estimated Value: $432,802
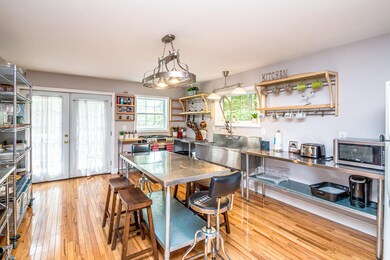
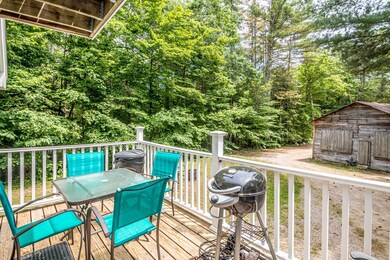
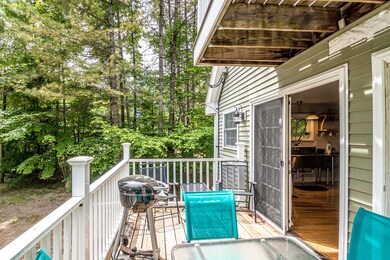
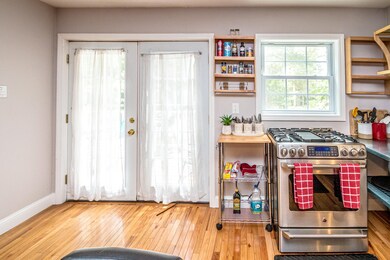
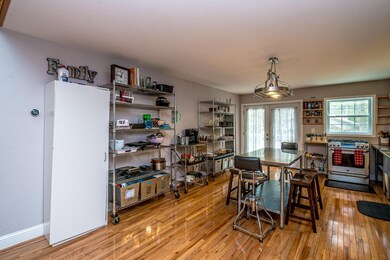
Discover the perfect blend of modern comfort and cozy charm in this delightful 2-bedroom, 2-bath cottage. As you step inside, you’ll be captivated by the high ceilings that create a spacious and airy atmosphere throughout the home. The impressive floor-to-ceiling granite fireplace serves as a breathtaking centerpiece, ideal for cozy evenings. The industrial kitchen stands out with its large sink and metal counters and island, providing a unique and practical space for culinary enthusiasts. Beautiful hardwood floors flow seamlessly through the cottage, enhancing its warmth and timeless charm. The skylights allow natural light to flood the interior, creating a bright and inviting ambiance. Step outside to enjoy the spacious deck, accessible from both the first-floor bedroom and kitchen, or take in the serene surroundings from the private balcony off the primary bedroom. This delightful home is conveniently located close to scenic hiking and biking trails and the tranquil Swift River, perfect for outdoor enthusiasts. Despite its secluded feel, the cottage offers reliable cell service and high-speed internet, ensuring you stay connected. With plenty of parking space and basement storage, all your practical needs are catered for. Whether you’re looking for a full-time residence or a vacation home, this property provides the perfect setting for relaxation and adventure. Don’t miss the chance to make this charming cottage your own!
Last Agent to Sell the Property
Badger Peabody & Smith Realty Brokerage Phone: 603-387-1820 License #068503 Listed on: 06/05/2024
Last Buyer's Agent
Badger Peabody & Smith Realty Brokerage Phone: 603-387-1820 License #068503 Listed on: 06/05/2024
We collect this data history from publicly available records. To have your information removed, we recommend requesting removal directly through your county’s website.
Dylan Tooch
New Space Real Estate, LLC
(888) 618-7559
143 Total Sales
2 in Conway
$330K - $340K Price Range
Crystal Bullerwell
KW Coastal and Lakes & Mountains Realty/Meredith
(844) 955-1511
80 Total Sales
1 in Conway
$110,000 Price
Tanner Wheeler
Senne Residential LLC
(888) 718-3698
142 Total Sales
38 in Conway
$43K - $1.1M Price Range
Ross Doody
Century 21 Highview Realty
(802) 810-8077
208 Total Sales
1 in Conway
$430,000 Price
Spenser Molloy
Nexthome Modern Realty
(866) 826-2897
35 Total Sales
1 in Conway
$579,000 Price
Krista Lombardi
New Space Real Estate, LLC
(207) 715-3846
216 Total Sales
2 in Conway
$140K - $511K Price Range
We collect this data history from publicly available records. To have your information removed, we recommend requesting removal directly through your county’s website.
| Date | Buyer | Sale Price | Title Company |
|---|---|---|---|
| $380,000 | None Available | ||
| $210,000 | -- | ||
| $35,000 | -- |
We collect this data history from publicly available records. To have your information removed, we recommend requesting removal directly through your county’s website.
| Date | Status | Borrower | Loan Amount |
|---|---|---|---|
| Open | $304,000 | ||
| Previous Owner | $126,000 |
We collect this data history from publicly available records. To have your information removed, we recommend requesting removal directly through your county’s website.
| Date | Event | Price | List to Sale | Price per Sq Ft |
|---|---|---|---|---|
| 07/19/2024 07/19/24 | Sold | $380,000 | 0.0% | $243 / Sq Ft |
| 06/11/2024 06/11/24 | Pending | -- | -- | -- |
| 06/05/2024 06/05/24 | For Sale | $379,900 | -- | $243 / Sq Ft |
We collect this data history from publicly available records. To have your information removed, we recommend requesting removal directly through your county’s website.
| Year | Tax Paid | Tax Assessment Tax Assessment Total Assessment is a certain percentage of the fair market value that is determined by local assessors to be the total taxable value of land and additions on the property. | Land | Improvement |
|---|---|---|---|---|
| 2025 | $4,666 | $404,300 | $84,100 | $320,200 |
| 2024 | $4,747 | $392,300 | $84,100 | $308,200 |
| 2023 | $4,280 | $392,300 | $84,100 | $308,200 |
| 2022 | $3,699 | $204,800 | $68,100 | $136,700 |
| 2021 | $3,346 | $204,800 | $68,100 | $136,700 |
| 2020 | $3,551 | $204,800 | $68,100 | $136,700 |
| 2019 | $1,627 | $204,800 | $68,100 | $136,700 |
| 2018 | $1,682 | $166,800 | $53,300 | $113,500 |
| 2017 | $3,333 | $166,800 | $53,300 | $113,500 |
| 2016 | $3,221 | $166,800 | $53,300 | $113,500 |
| 2015 | $3,184 | $166,800 | $53,300 | $113,500 |
| 2014 | $3,146 | $166,800 | $53,300 | $113,500 |
| 2013 | $3,149 | $176,300 | $53,300 | $123,000 |
Seller's Agent in 2024
Ralph Cronin
Badger Peabody & Smith Realty
(603) 387-1820
62 Total Sales
Source: PrimeMLS
MLS Number: 4999049
APN: CNWY-000263-000000-000055
Disclaimer: Certain information contained herein is derived from information provided by parties other than Homes.com. All information provided is deemed reliable, but is not guaranteed to be accurate and should be independently verified.
Copyright 2026 PrimeMLS, Inc. All rights reserved. This information is deemed reliable, but not guaranteed. The data relating to real estate displayed on this display comes in part from the IDX Program of PrimeMLS. The information being provided is for consumers’ personal, non-commercial use and may not be used for any purpose other than to identify prospective properties consumers may be interested in purchasing.
Ask me questions while you tour the home.