NOT LISTED FOR SALE

504 S Lake St Joseph, OR 97846

Estimated Value: $287,000 - $377,206

3 Beds
1 Bath
1,264 Sq Ft
$252/Sq Ft Est. Value

Sale Details

Date Sold: February 24, 2026

Last sale price $295,000 $233 Per Sq Ft

Est. 8% increase in value since last sale

Current estimated payment $2,058 / mo

223 Days on Market

Highlights

  • RV Access or Parking
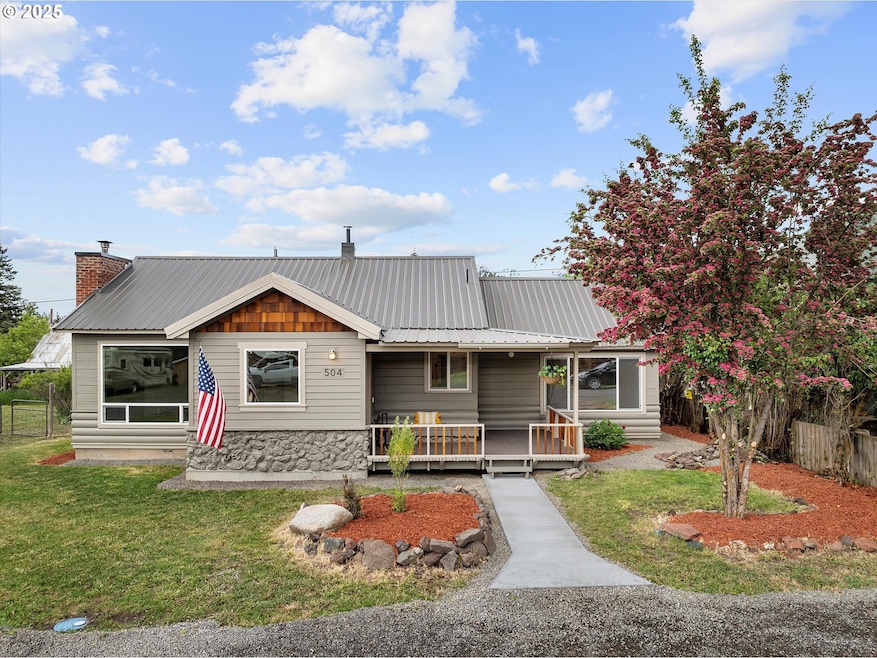
  • Mountain View
  • Wood Flooring
  • Craftsman Architecture
  • Wood Burning Stove
  • Private Yard

About This Home

As of February 2026

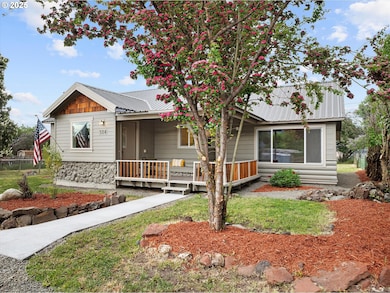
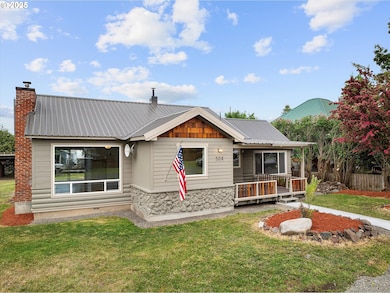
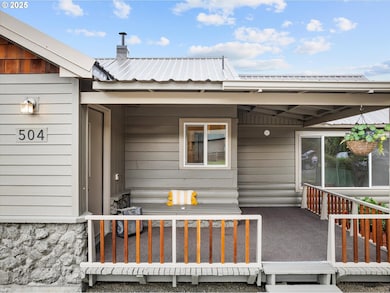
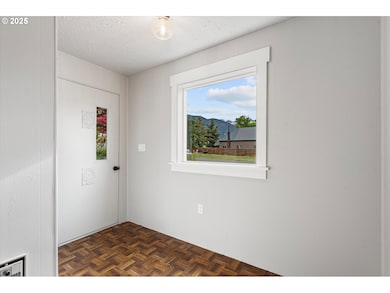
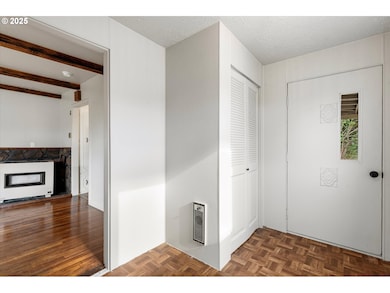
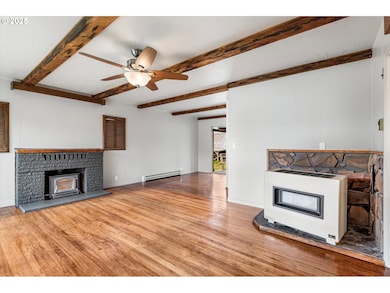
Welcome home to 504 S Lake Street. This 3 bedroom, 1 bath home is ideally situated just minutes from downtown Joseph and scenic Wallowa Lake. Enjoy mountain views from the covered front porch and large windows. Recent updates include new interior and exterior paint, updated fixtures, stainless steel appliances, double-pane vinyl windows and a newly graveled parking area. Heating includes a certified wood stove, propane heater and baseboards. Livingroom and den. Large covered back deck and yard. Clean, updated and ready for new owners. Seller is a licensed Realtor in the state of Oregon.

Last Agent to Sell the Property

Deidra Ripsom

Homestead Co. Brokerage Phone: 541-432-2212 License #201007105 Listed on: 06/10/2025

Last Buyer's Agent

Deidra Ripsom

Homestead Co. Brokerage Phone: 541-432-2212 License #201007105 Listed on: 06/10/2025

Home Details

Home Type

  • Single Family

Est. Annual Taxes

  • $1,558

Year Built

  • Built in 1953

Lot Details

  • 5,662 Sq Ft Lot
  • Lot Dimensions are 50x117'
  • Level Lot
  • Private Yard
  • Property is zoned R-2

Home Design

  • Craftsman Architecture
  • Metal Roof
  • Lap Siding
  • Concrete Perimeter Foundation

Interior Spaces

  • 1,264 Sq Ft Home
  • 1-Story Property
  • Ceiling Fan
  • Wood Burning Stove
  • Wood Burning Fireplace
  • Double Pane Windows
  • Vinyl Clad Windows
  • Family Room
  • Living Room
  • Dining Room
  • Mountain Views
  • Crawl Space
  • Laundry Room

Kitchen

  • Free-Standing Range
  • Stainless Steel Appliances

Flooring

  • Wood
  • Vinyl

Bedrooms and Bathrooms

  • 3 Bedrooms
  • 1 Full Bathroom

Parking

  • Parking Pad
  • Off-Street Parking
  • RV Access or Parking

Outdoor Features

  • Covered Deck
  • Porch

Schools

  • Enterprise Elementary And Middle School
  • Enterprise High School

Utilities

  • No Cooling
  • Heating System Uses Propane
  • Heating System Uses Wood
  • Baseboard Heating

Community Details

  • No Home Owners Association

Listing and Financial Details

  • Assessor Parcel Number 3301

Home Details

Home Type

Single Family

Est. Annual Taxes

$1,558

Year Built

Built in 1953

Lot Details

5,662 Sq Ft Lot

Listing Details

  • Standard Status: Closed
  • MLS Status: Sold
  • Property Type: Residential
  • Stories: 1
  • Year Built: 1953
  • Property Condition: Resale
  • Property Sub Type: SingleFamilyResidence
  • Architectural Style: Stories1, Craftsman
  • New Construction: No
  • Property Attached Yn: No
  • Current Price For Status: 295000.0
  • Open House: No
  • Special Features: None

Interior Features

  • Total Bathrooms: 1.0
  • Fireplaces: 1
  • Interior Amenities: CeilingFan, HardwoodFloors, Laundry, LuxuryVinylPlank, VinylFloor
  • Basement: CrawlSpace
  • Window Features: DoublePaneWindows, VinylFrames
  • Appliances: FreeStandingRange, FreeStandingRefrigerator, StainlessSteelAppliance
  • Full Bathrooms: 1
  • Total Bedrooms: 3
  • Fireplace Features: Stove, WoodBurning
  • Fireplace: Yes
  • Main Level Full Bathrooms: 1
  • BathroomsTotalLowerLevel: 0.0
  • BathroomsTotalMainLevel: 1.0
  • BathroomsTotalUpperLevel: 0.0
  • High School2: Enterprise
  • Lot Size Range: SqFt5000to6999
  • Additional Room 10 Level: Main
  • Room 11 Level: Main
  • Room 12 Level: Main
  • Room 13 Level: Main
  • Room 7 Description: _2ndBedroom
  • Additional Room 7 Level: Main
  • Room 8 Description: _3rdBedroom
  • Additional Room 8 Level: Main
  • Room 9 Description: DiningRoom
  • Additional Room 9 Level: Main

Exterior Features

  • Exterior Description: LapSiding
  • Exterior Features: CoveredDeck, Porch, Yard
  • Lot Size: 5,000 to 6,999 SqFt
  • Foundation Details: ConcretePerimeter
  • R V Description: RVParking
  • View: Yes
  • Lot Features: Level
  • Road Surface Type: Paved
  • Disclosures: Disclosure
  • Home Warranty: No
  • Roof: Metal
  • View: Mountain

Garage/Parking

  • Parking Description: OffStreet, ParkingPad
  • Attached Garage: No

Utilities

  • Fuel Description: Propane,WoodBurning
  • Hot Water: Electricity,Tank
  • Cooling Y N: No
  • Heating: Baseboard, WoodStove
  • Heating Yn: Yes
  • Sewer: PublicSewer
  • Water Source: PublicWater

Condo/Co-op/Association

  • Senior Community: No
  • Association: No

Schools

  • Elementary School: Joseph
  • High School: Joseph
  • Middle Or Junior School: Joseph
  • Elementary School #2: Enterprise

Lot Info

  • Zoning: R-2
  • Land Lease: No
  • Lot Size Acres: 0.13
  • Lot Size: 50x117'
  • Lot Size Sq Ft: 5662.0
  • Parcel #: 3301

Green Features

  • Green Certification: No

Tax Info

  • Tax Year: 2024
  • Tax Annual Amount: 1557.68
Create a Home Valuation Report for This Property
The Home Valuation Report is an in-depth analysis detailing your home's value as well as a comparison with similar homes in the area

Property History

We collect this data history from publicly available records. To have your information removed, we recommend requesting removal directly through your county’s website.

Date Event Price List to Sale Price per Sq Ft
02/24/2026 02/24/26 Sold $295,000 0.0% $233 / Sq Ft
01/19/2026 01/19/26 Pending -- -- --
12/08/2025 12/08/25 Off Market $295,000 -- --
08/28/2025 08/28/25 Price Changed $315,000 -3.1% $249 / Sq Ft
06/10/2025 06/10/25 For Sale $325,000 -- $257 / Sq Ft
Source: Regional Multiple Listing Service (RMLS)

Agents Affiliated with this Home

  • Section Image
See All Agents

Map

Source: Regional Multiple Listing Service (RMLS)

MLS Number: 737755671

Regional Multiple Listing Service (RMLS)

APN: 3301

Your Personal Tour Guide

Ask me questions while you tour the home.