
Christian Cardamone
Aloha Wilmington Real Estate
(910) 501-2849
114 Total Sales
1 in Richlands
$242,000 Price
Estimated Value: $303,869 - $321,000
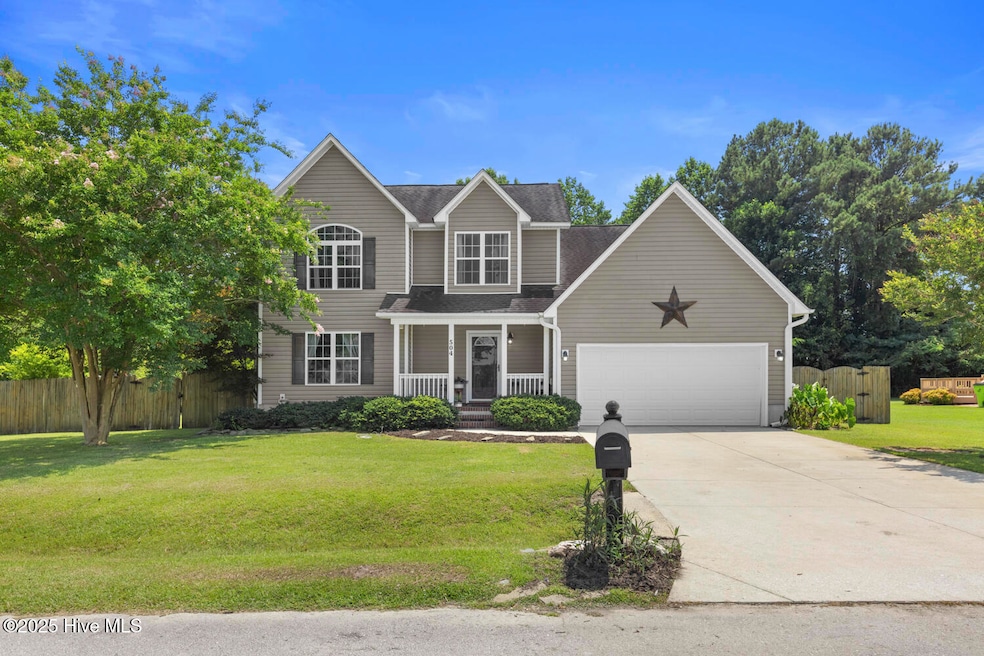
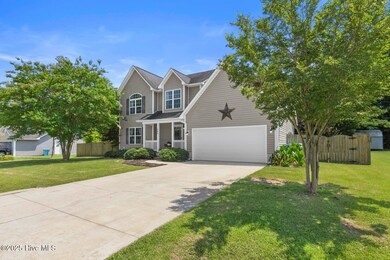

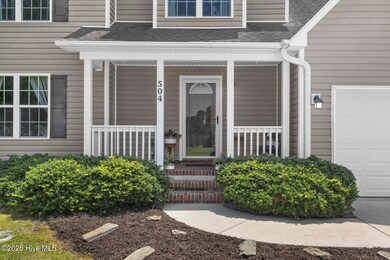
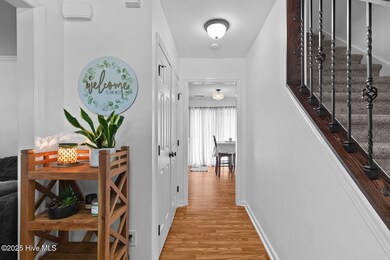
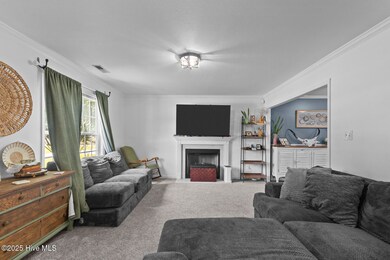
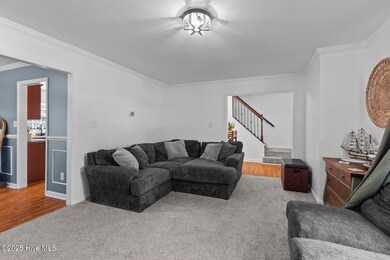
Welcome home to 504 Sassy Court—nestled on a quiet cul-de-sac in the heart of Richlands. This spacious and well-maintained home offers 3 bedrooms plus a versatile bonus room, giving you plenty of space to spread out and grow. Whether you need a home office, playroom, guest room, or creative space—this layout works for it all! Enjoy the freedom of no HOA and no city taxes, making it perfect for those who dream of chickens, gardening, or parking a boat or RV without restriction. The large fenced backyard is ideal for pets, kids, and your homesteading plans. Inside, you'll love the freshly painted interior and functional floor plan. The cozy living area flows easily into a bright kitchen and dining space. The primary suite includes a private bath and walk-in closet, while the bonus room offers even more flexibility. Even better? All Kitchen appliances, including the washer and dryer, convey—making your move-in seamless and stress-free.
Last Agent to Sell the Property
REAL Broker LLC License #344297 Listed on: 06/28/2025
Last Buyer's Agent
Becky Stalcup
eXp Realty License #317542
We collect this data history from publicly available records. To have your information removed, we recommend requesting removal directly through your county’s website.
Christian Cardamone
Aloha Wilmington Real Estate
(910) 501-2849
114 Total Sales
1 in Richlands
$242,000 Price
Christina Asbury
Coldwell Banker Sea Coast Advantage
(910) 807-3984
295 Total Sales
7 in Richlands
$30K - $228K Price Range
Cynthia LaCorte
Coldwell Banker Sea Coast Advantage - Jacksonville
(910) 936-3765
371 Total Sales
20 in Richlands
$50K - $431K Price Range
Linwood Stalls, Jr.
Century 21 Coastal Advantage
(910) 629-2784
56 Total Sales
5 in Richlands
$185K - $299K Price Range
Barefoot Chandler & Associates
Barefoot-Chandler & Associates
(252) 659-4597
262 Total Sales
2 in Richlands
$135K - $160K Price Range
Oscar Garcia
Berkshire Hathaway HomeServices Carolina Premier Properties
(910) 807-8270
326 Total Sales
3 in Richlands
$30K - $299K Price Range
We collect this data history from publicly available records. To have your information removed, we recommend requesting removal directly through your county’s website.
| Date | Buyer | Sale Price | Title Company |
|---|---|---|---|
| $315,000 | None Listed On Document | ||
| Daldos Jacob L | -- | Clientfirst Title | |
| Daldos Jacob L | -- | None Listed On Document | |
| Daldos Jacob L | $176,000 | None Available | |
| Clements Andrew R | $165,000 | None Available | |
| Gallardo Daniel P | -- | None Available | |
| Gallardo Daniel P | $173,000 | None Available |
We collect this data history from publicly available records. To have your information removed, we recommend requesting removal directly through your county’s website.
| Date | Status | Borrower | Loan Amount |
|---|---|---|---|
| Open | $321,772 | ||
| Previous Owner | Daldos Jacob L | $282,300 | |
| Previous Owner | Daldos Jacob L | $270,000 | |
| Previous Owner | Daldos Jacob L | $193,902 | |
| Previous Owner | Daldos Jacob L | $177,066 | |
| Previous Owner | Daldos Jacob L | $176,000 | |
| Previous Owner | Clements Andrew R | $168,547 | |
| Previous Owner | Gallardo Daniel P | $174,422 | |
| Previous Owner | Gallardo Daniel P | $170,537 |
We collect this data history from publicly available records. To have your information removed, we recommend requesting removal directly through your county’s website.
| Date | Event | Price | List to Sale | Price per Sq Ft | Prior Sale |
|---|---|---|---|---|---|
| 08/29/2025 08/29/25 | Sold | $315,000 | +1.6% | $177 / Sq Ft | |
| 07/14/2025 07/14/25 | Pending | -- | -- | -- | |
| 06/28/2025 06/28/25 | For Sale | $310,000 | +76.1% | $174 / Sq Ft | |
| 07/30/2019 07/30/19 | Sold | $176,000 | -3.8% | $102 / Sq Ft | View Prior Sale |
| 06/28/2019 06/28/19 | Pending | -- | -- | -- | |
| 06/25/2019 06/25/19 | For Sale | $183,000 | +10.9% | $106 / Sq Ft | |
| 12/29/2017 12/29/17 | Sold | $165,000 | -2.4% | $95 / Sq Ft | View Prior Sale |
| 11/26/2017 11/26/17 | Pending | -- | -- | -- | |
| 11/21/2017 11/21/17 | For Sale | $169,000 | -- | $98 / Sq Ft |
We collect this data history from publicly available records. To have your information removed, we recommend requesting removal directly through your county’s website.
| Year | Tax Paid | Tax Assessment Tax Assessment Total Assessment is a certain percentage of the fair market value that is determined by local assessors to be the total taxable value of land and additions on the property. | Land | Improvement |
|---|---|---|---|---|
| 2025 | $1,131 | $217,595 | $35,000 | $182,595 |
| 2024 | $1,131 | $217,595 | $35,000 | $182,595 |
| 2023 | $1,425 | $217,595 | $35,000 | $182,595 |
| 2022 | $1,425 | $217,595 | $35,000 | $182,595 |
| 2021 | $1,129 | $160,120 | $30,000 | $130,120 |
| 2020 | $1,129 | $160,120 | $30,000 | $130,120 |
| 2019 | $1,129 | $160,120 | $30,000 | $130,120 |
| 2018 | $1,129 | $160,120 | $30,000 | $130,120 |
| 2017 | $1,050 | $155,510 | $30,000 | $125,510 |
| 2016 | $1,050 | $155,510 | $0 | $0 |
| 2015 | $1,050 | $155,510 | $0 | $0 |
| 2014 | $1,050 | $155,510 | $0 | $0 |
Seller's Agent in 2025
Kimberly Le-Estrada
REAL Broker LLC
(314) 337-3490
121 Total Sales
BS
Buyer's Agent in 2025
Becky Stalcup
eXp Realty
BE
Seller's Agent in 2019
Barbara English
CENTURY 21 Champion Real Estate
MH
Buyer's Agent in 2019
Marvin Henry
Marvin Henry Real Estate INC
SM
Seller's Agent in 2017
Scott Morrison
Century 21 Coastal Advantage
MD
Buyer's Agent in 2017
Megan Doyle
Berkshire Hathaway HomeServices Hometown, REALTORS
Source: Hive MLS
MLS Number: 100515110
APN: 071342
Disclaimer: Certain information contained herein is derived from information provided by parties other than Homes.com. All information provided is deemed reliable, but is not guaranteed to be accurate and should be independently verified.
The data relating to real estate on this web site comes in part from the Internet Data Exchange program of Hive MLS LLC. All information is deemed reliable but not guaranteed and should be independently verified. All properties are subject to prior sale, change, or withdrawal. Neither listing broker(s) nor Homesnap, Inc. shall be responsible for any typographical errors, misinformation, or misprints, and shall be held totally harmless from any damages arising from reliance upon these data. ©2026 Hive MLS LLC
Ask me questions while you tour the home.