
Darrin Galyean
My Agent
(855) 695-7152
157 Total Sales
2 in Columbus
$67K - $199K Price Range
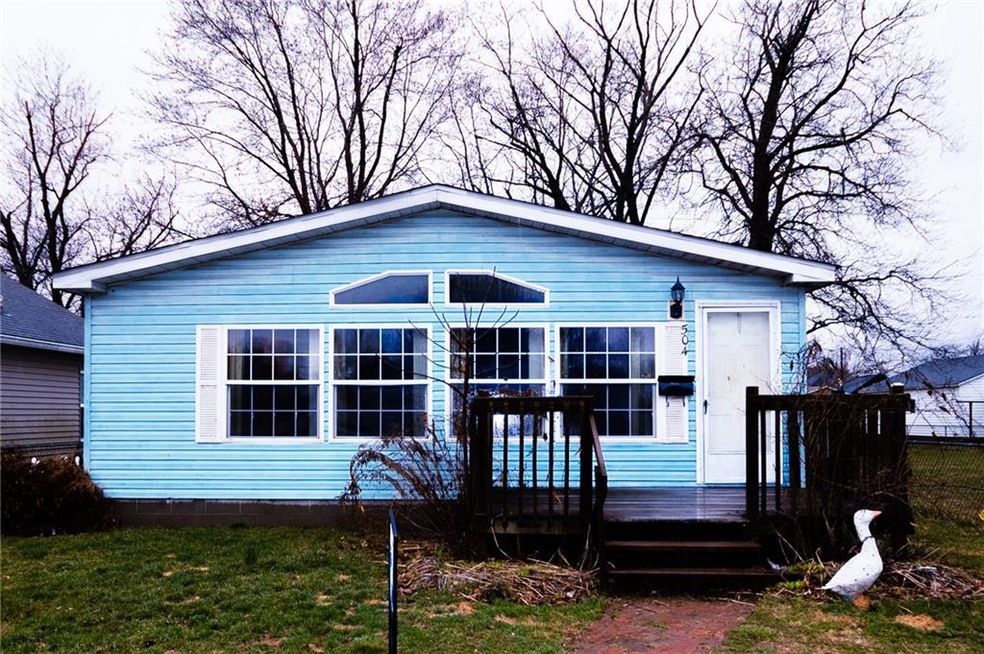
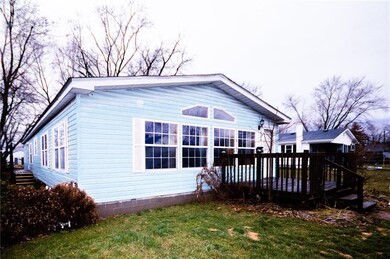
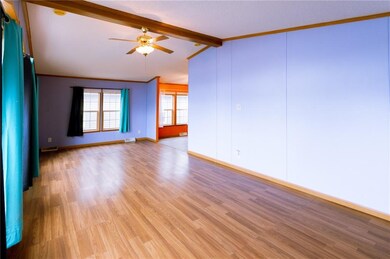

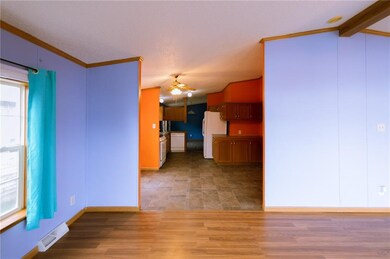
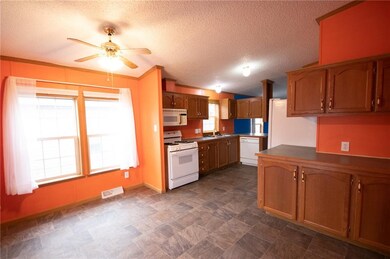
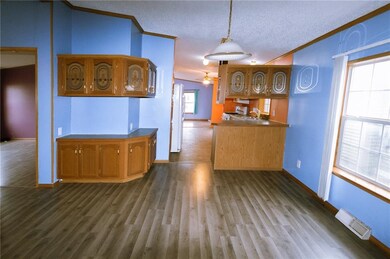
SPACIOUS 3 BEDROOM, 2 BATH HOME. EAT-IN KITCHEN, LARGE DINING AND LIVING ROOM COMBINED, SEPARATE FAMILY ROOM. MASTER BATH HAS GARDEN TUB AND SHOWER WITH ADJACENT LAUNDRY ROOM. FENCED REAR YARD WITH OFF-ALLEY PARKING AND STORAGE SHED. ALL KITCHEN AND LAUNDRY APPLIANCES REMAIN. NEW LAMINATE FLOORING IN DINING/LIVING ROOM. IMMEDIATE POSSESSION!
Last Agent to Sell the Property
1 Percent Lists Indiana Real Estate License #RB14042965 Listed on: 03/16/2021
Last Buyer's Agent
1 Percent Lists Indiana Real Estate License #RB14042965 Listed on: 03/16/2021
We collect this data history from publicly available records. To have your information removed, we recommend requesting removal directly through your county’s website.
Darrin Galyean
My Agent
(855) 695-7152
157 Total Sales
2 in Columbus
$67K - $199K Price Range
Kathy Vanderbur
Exodus Realty
(812) 651-5088
48 Total Sales
3 in Columbus
$255K - $310K Price Range
Jennifer Andrews
Carpenter, REALTORS®
(866) 695-8360
42 Total Sales
1 in Columbus
$138,500 Price
Jennifer McKinney-Seet
Fathom Realty
(833) 421-2422
62 Total Sales
1 in Columbus
$191,400 Price
Alison Fernandez
The Stewart Home Group
(888) 612-9688
111 Total Sales
1 in Columbus
$257,000 Price
Marti Tracy
Plum Tree Realty
(513) 866-3792
118 Total Sales
1 in Columbus
$174,400 Price
We collect this data history from publicly available records. To have your information removed, we recommend requesting removal directly through your county’s website.
| Date | Buyer | Sale Price | Title Company |
|---|---|---|---|
| $103,500 | None Available | ||
| -- | Attorney | ||
| $50,000 | -- | ||
| $50,000 | Land America Lawyers Title | ||
| $47,000 | -- | ||
| -- | -- |
We collect this data history from publicly available records. To have your information removed, we recommend requesting removal directly through your county’s website.
| Date | Event | Price | List to Sale | Price per Sq Ft | Prior Sale |
|---|---|---|---|---|---|
| 04/27/2021 04/27/21 | Sold | $103,500 | -5.8% | $58 / Sq Ft | |
| 04/01/2021 04/01/21 | Pending | -- | -- | -- | |
| 03/29/2021 03/29/21 | For Sale | $109,900 | 0.0% | $61 / Sq Ft | |
| 03/25/2021 03/25/21 | Pending | -- | -- | -- | |
| 03/23/2021 03/23/21 | For Sale | $109,900 | 0.0% | $61 / Sq Ft | |
| 03/16/2021 03/16/21 | Pending | -- | -- | -- | |
| 03/16/2021 03/16/21 | For Sale | $109,900 | +78.7% | $61 / Sq Ft | |
| 04/04/2016 04/04/16 | Sold | $61,500 | -5.2% | $34 / Sq Ft | View Prior Sale |
| 02/19/2016 02/19/16 | Pending | -- | -- | -- | |
| 08/21/2015 08/21/15 | For Sale | $64,900 | -- | $36 / Sq Ft |
We collect this data history from publicly available records. To have your information removed, we recommend requesting removal directly through your county’s website.
| Year | Tax Paid | Tax Assessment Tax Assessment Total Assessment is a certain percentage of the fair market value that is determined by local assessors to be the total taxable value of land and additions on the property. | Land | Improvement |
|---|---|---|---|---|
| 2025 | $1,074 | $124,800 | $18,400 | $106,400 |
| 2024 | $1,055 | $118,800 | $18,400 | $100,400 |
| 2023 | $1,055 | $114,800 | $18,400 | $96,400 |
| 2022 | $1,016 | $109,400 | $18,400 | $91,000 |
| 2021 | $326 | $57,000 | $8,400 | $48,600 |
| 2020 | $292 | $51,000 | $8,400 | $42,600 |
| 2019 | $250 | $47,500 | $8,400 | $39,100 |
| 2018 | $237 | $45,700 | $8,400 | $37,300 |
| 2017 | $241 | $46,100 | $8,000 | $38,100 |
| 2016 | $312 | $46,300 | $8,000 | $38,300 |
| 2014 | -- | $45,200 | $8,000 | $37,200 |
Seller's Agent in 2021
Sarah Sanders
1 Percent Lists Indiana Real Estate
(866) 577-3629
274 Total Sales
Seller Co-Listing Agent in 2021
Alison Wold
1 Percent Lists Indiana Real Estate
(317) 507-6056
95 Total Sales
D
Seller's Agent in 2016
Deborah Walton
Debbie Walton Realty & Assc
L
Buyer's Agent in 2016
Laura Liu
Source: MIBOR Broker Listing Cooperative®
MLS Number: MBR21771471
APN: 03-96-19-440-008.100-005
Disclaimer: Certain information contained herein is derived from information provided by parties other than Homes.com. All information provided is deemed reliable, but is not guaranteed to be accurate and should be independently verified.
All data is obtained from various sources and may not have been verified by broker or MLS GRID. Supplied Open House Information is subject to change without notice. All information should be independently reviewed and verified for accuracy. Properties may or may not be listed by the office/agent presenting the information. Some IDX listings have been excluded from this website.
Listings courtesy of MIBOR Broker Listing Cooperative® as distributed by MLS GRID.
Based on information submitted to the MLS GRID
Ask me questions while you tour the home.