
Brenda Rhoads
Crye-Leike REALTORS NLR Branch
(501) 510-8404
174 Total Sales
22 in Sherwood
$57K - $515K Price Range
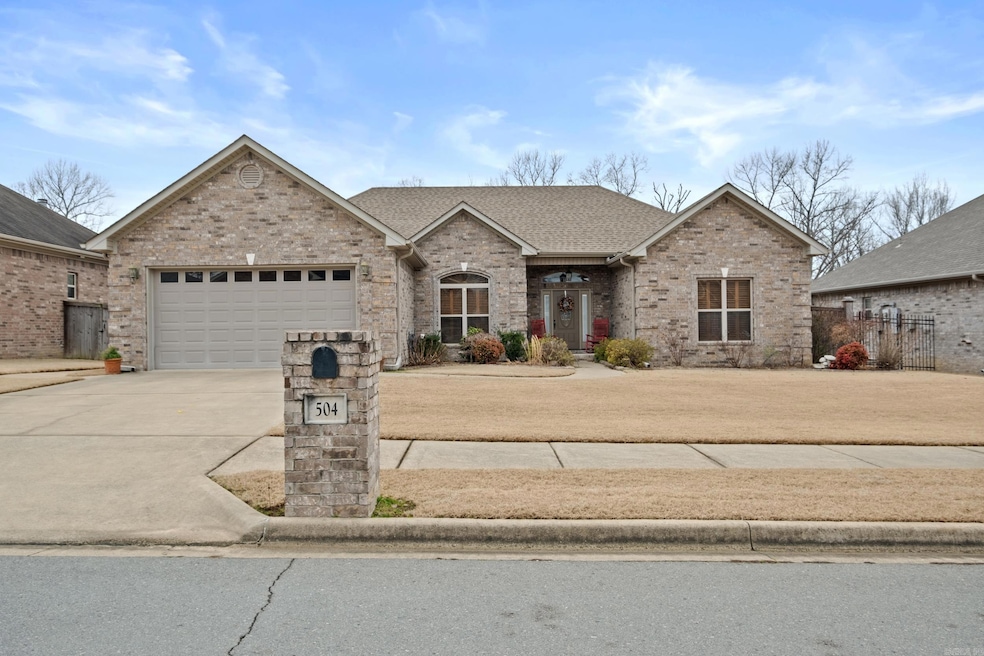


Fantastic house! NEW PRICE! This home is immaculate! Large kitchen with granite counter tops. Plenty of storage. BIG pantry. Gas stove w/over the top microwave. Breakfast bar and eat in dining. Separate dining area as well. Plenty of counter electric outlets. Primary bedroom has large walk in closet. Jetted tub and separate shower. Large laundry with above washer/dryer storage. Connections for both gas and electric. Outside patio area is so relaxing. Both covered and open area. Walkway from front gate to back of home. Gas fireplace. Has a relatively new emergency generator. Walk up attic with lots of storage over the garage. This house feels so comfortable. It just feels like home! You'll fall in love. Sq. ft. approx/measuring encouraged.
We collect this data history from publicly available records. To have your information removed, we recommend requesting removal directly through your county’s website.
Brenda Rhoads
Crye-Leike REALTORS NLR Branch
(501) 510-8404
174 Total Sales
22 in Sherwood
$57K - $515K Price Range
Liz Howell
Howell Realty Pros
(501) 322-6708
284 Total Sales
1 in Sherwood
$218,900 Price
Amy Glover Bryant
Berkshire Hathaway HomeServices Arkansas Realty
(501) 214-6460
111 Total Sales
12 in Sherwood
$100K - $415K Price Range
Andrea Andrews
Compass Rose Realty
(870) 604-4025
469 Total Sales
2 in Sherwood
$115,000 Price Range
Liz Mackenzie
Exp Realty
(501) 602-7388
44 Total Sales
1 in Sherwood
$218,000 Price
Broderic Armstead
Keller Williams Realty
(501) 506-2821
95 Total Sales
2 in Sherwood
$120K - $175K Price Range
We collect this data history from publicly available records. To have your information removed, we recommend requesting removal directly through your county’s website.
| Date | Buyer | Sale Price | Title Company |
|---|---|---|---|
| $329,900 | Professional Land Title Of Ark | ||
| -- | None Available | ||
| $214,000 | Realty Title | ||
| $33,000 | None Available |
We collect this data history from publicly available records. To have your information removed, we recommend requesting removal directly through your county’s website.
| Date | Status | Borrower | Loan Amount |
|---|---|---|---|
| Open | $329,000 | ||
| Previous Owner | $203,300 | ||
| Previous Owner | $170,000 |
We collect this data history from publicly available records. To have your information removed, we recommend requesting removal directly through your county’s website.
| Date | Event | Price | List to Sale | Price per Sq Ft | Prior Sale |
|---|---|---|---|---|---|
| 05/14/2026 05/14/26 | Sold | $329,900 | 0.0% | $159 / Sq Ft | |
| 03/06/2026 03/06/26 | For Sale | $329,900 | 0.0% | $159 / Sq Ft | |
| 03/06/2026 03/06/26 | Off Market | $329,900 | -- | -- | |
| 12/01/2025 12/01/25 | For Sale | $329,900 | +54.2% | $159 / Sq Ft | |
| 07/31/2012 07/31/12 | Sold | $214,000 | 0.0% | $113 / Sq Ft | View Prior Sale |
| 07/01/2012 07/01/12 | Pending | -- | -- | -- | |
| 06/23/2012 06/23/12 | For Sale | $214,000 | -- | $113 / Sq Ft |
We collect this data history from publicly available records. To have your information removed, we recommend requesting removal directly through your county’s website.
| Year | Tax Paid | Tax Assessment Tax Assessment Total Assessment is a certain percentage of the fair market value that is determined by local assessors to be the total taxable value of land and additions on the property. | Land | Improvement |
|---|---|---|---|---|
| 2025 | $2,697 | $49,690 | $3,800 | $45,890 |
| 2024 | $2,451 | $49,690 | $3,800 | $45,890 |
| 2023 | $2,451 | $49,690 | $3,800 | $45,890 |
| 2022 | $2,841 | $49,690 | $3,800 | $45,890 |
| 2021 | $2,841 | $46,540 | $5,000 | $41,540 |
| 2020 | $2,466 | $46,540 | $5,000 | $41,540 |
| 2019 | $2,466 | $46,540 | $5,000 | $41,540 |
| 2018 | $2,491 | $46,540 | $5,000 | $41,540 |
| 2017 | $2,491 | $46,540 | $5,000 | $41,540 |
| 2016 | $2,451 | $41,410 | $6,000 | $35,410 |
| 2015 | $2,451 | $41,410 | $6,000 | $35,410 |
| 2014 | $2,451 | $41,410 | $6,000 | $35,410 |
Seller's Agent in 2026
Kevin Newsom
Michele Phillips & Co. Realtors
(501) 442-4164
44 Total Sales
Buyer's Agent in 2026
Kayla Jones
McGraw Realtors - Benton
(501) 213-6750
171 Total Sales
Seller's Agent in 2012
Staci Medlock
RE/MAX
(501) 944-8687
244 Total Sales
P
Buyer's Agent in 2012
Pat Yielding
Crye-Leike
Source: Cooperative Arkansas REALTORS® MLS
MLS Number: 25047478
APN: 22N-030-01-018-00
Disclaimer: Certain information contained herein is derived from information provided by parties other than Homes.com. All information provided is deemed reliable, but is not guaranteed to be accurate and should be independently verified.
IDX information is provided exclusively for personal, non-commercial use, and may not be used for any purpose other than to identify prospective properties consumers may be interested in purchasing.
Ask me questions while you tour the home.