
Cheramie Reeder
LPT Realty LLC
(850) 788-2527
44 Total Sales
1 in Crestview
$316,000 Price

Estimated Value: $160,000 - $183,943
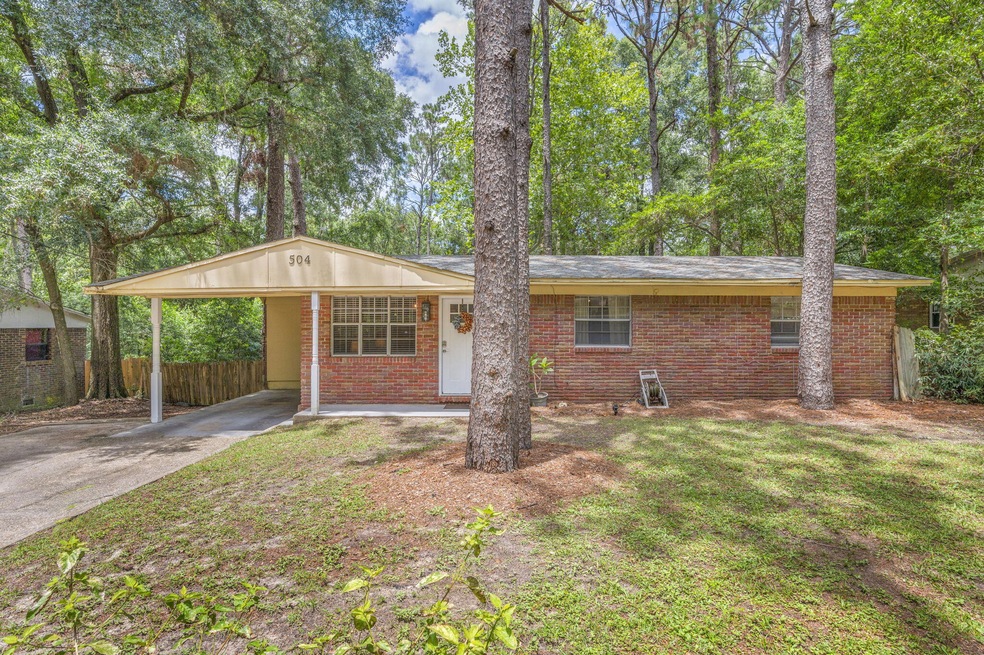
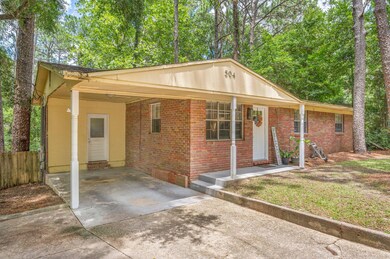
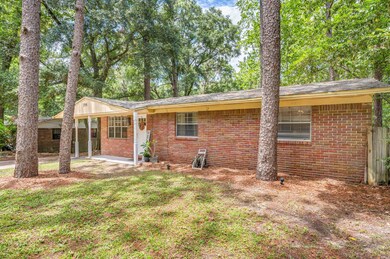
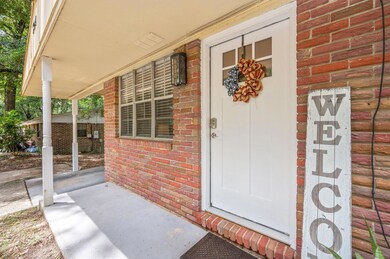
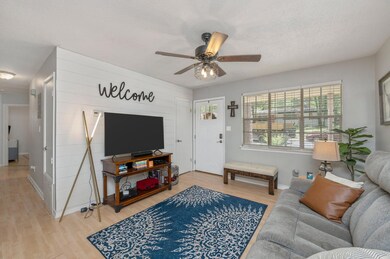
WOW!!! Offering a 2-1 RATE BUY DOWN to get you into the 3's w/$4K CLOSING COSTS CREDIT OR $1 CLOSING COSTS!! Check out this affordable super cute brick central Crestview home! New Roof to be installed before closing! Enjoy the tranquility of living on a beautiful treed lot at the end of a dead end street! The inviting living room features a shiplap accent wall and flows nicely into the eat-in kitchen area! An awesome indoor laundry/mud room allows for the perfect spot to deposit shoes, bags, etc. as you enter the home from your covered parking spot! The large screened-in back porch is perfect for enjoying the seasons year round while admiring the majestic trees in your backyard! There's even an outdoor shower!! No worries, there's an indoor shower as well! Hot water heater - 2023
Last Agent to Sell the Property
EXP Realty LLC License #597032 Listed on: 11/01/2024
We collect this data history from publicly available records. To have your information removed, we recommend requesting removal directly through your county’s website.
Cheramie Reeder
LPT Realty LLC
(850) 788-2527
44 Total Sales
1 in Crestview
$316,000 Price
Matthew Hoover
The Property Group 850 Inc
(850) 612-8601
36 Total Sales
23 in Crestview
$33K - $430K Price Range
Cindy Zimmermann
Coldwell Banker Realty
(850) 613-0748
56 Total Sales
4 in Crestview
$110K - $345K Price Range
Chuck Spicka
Berkshire Hathaway Home Services PenFed Realty
(865) 245-0010
25 Total Sales
1 in Crestview
$330,000 Price
Destiny Powell
Innerscope Realty LLC
(850) 812-4746
22 Total Sales
1 in Crestview
$369,561 Price
Dawn Gladem Slama
Rob Brooks Realty
(307) 338-2804
17 Total Sales
2 in Crestview
$123K - $320K Price Range
We collect this data history from publicly available records. To have your information removed, we recommend requesting removal directly through your county’s website.
| Date | Buyer | Sale Price | Title Company |
|---|---|---|---|
| $180,000 | Bright Light Land Title | ||
| Ballreich Joseph Craig | $98,425 | Bright Light Land Ttl Co Llc | |
| Haytasingh Michael R | $58,000 | Moulton Land Title Inc |
We collect this data history from publicly available records. To have your information removed, we recommend requesting removal directly through your county’s website.
| Date | Status | Borrower | Loan Amount |
|---|---|---|---|
| Open | $176,739 | ||
| Previous Owner | Ballerich Joseph Craig | $100,000 | |
| Previous Owner | Ballreich Joseph Craig | $96,642 | |
| Previous Owner | Haytasingh Michael R | $58,000 |
We collect this data history from publicly available records. To have your information removed, we recommend requesting removal directly through your county’s website.
| Date | Event | Price | List to Sale | Price per Sq Ft | Prior Sale |
|---|---|---|---|---|---|
| 02/14/2025 02/14/25 | Sold | $180,000 | +2.9% | $176 / Sq Ft | |
| 12/29/2024 12/29/24 | Pending | -- | -- | -- | |
| 11/01/2024 11/01/24 | For Sale | $175,000 | 0.0% | $171 / Sq Ft | |
| 10/25/2024 10/25/24 | Pending | -- | -- | -- | |
| 07/20/2024 07/20/24 | For Sale | $175,000 | +77.8% | $171 / Sq Ft | |
| 03/14/2019 03/14/19 | Sold | $98,425 | 0.0% | $96 / Sq Ft | View Prior Sale |
| 02/04/2019 02/04/19 | Pending | -- | -- | -- | |
| 11/05/2018 11/05/18 | For Sale | $98,425 | 0.0% | $96 / Sq Ft | |
| 11/20/2017 11/20/17 | Rented | $850 | 0.0% | -- | |
| 11/20/2017 11/20/17 | Under Contract | -- | -- | -- | |
| 09/19/2017 09/19/17 | For Rent | $850 | +9.7% | -- | |
| 04/08/2013 04/08/13 | Rented | $775 | 0.0% | -- | |
| 04/08/2013 04/08/13 | Under Contract | -- | -- | -- | |
| 03/06/2013 03/06/13 | For Rent | $775 | -- | -- |
We collect this data history from publicly available records. To have your information removed, we recommend requesting removal directly through your county’s website.
| Year | Tax Paid | Tax Assessment Tax Assessment Total Assessment is a certain percentage of the fair market value that is determined by local assessors to be the total taxable value of land and additions on the property. | Land | Improvement |
|---|---|---|---|---|
| 2025 | $563 | $77,497 | ||
| 2024 | $531 | $75,313 | ||
| 2023 | $531 | $73,119 | ||
| 2022 | $524 | $70,989 | $0 | $0 |
| 2021 | $531 | $68,921 | $0 | $0 |
| 2020 | $530 | $67,969 | $4,892 | $63,077 |
| 2019 | $1,014 | $60,234 | $4,892 | $55,342 |
| 2018 | $925 | $53,863 | $0 | $0 |
| 2017 | $870 | $50,001 | $0 | $0 |
| 2016 | $853 | $49,255 | $0 | $0 |
| 2015 | $817 | $46,160 | $0 | $0 |
| 2014 | $953 | $56,856 | $0 | $0 |
Seller's Agent in 2025
Susan Mcpherson
EXP Realty LLC
(850) 598-0782
63 Total Sales
Seller's Agent in 2019
Jennifer Vo
Dream Team Realty of NW Florida LLC
(850) 226-7201
45 Total Sales
JV
Seller Co-Listing Agent in 2019
Johnny Vo
Dream Team Realty of NW Florida LLC
(850) 499-8076
23 Total Sales
Source: Emerald Coast Association of REALTORS®
MLS Number: 955137
APN: 16-3N-23-3030-0000-0080
Disclaimer: Certain information contained herein is derived from information provided by parties other than Homes.com. All information provided is deemed reliable, but is not guaranteed to be accurate and should be independently verified.
IDX information is provided exclusively for personal, non-commercial use, and may not be used for any purpose other than to identify prospective properties consumers may be interested in purchasing. Information is deemed reliable but not guaranteed.
Ask me questions while you tour the home.