
Nick Ohrn
eXp Realty, LLC
(628) 222-6159
26 Total Sales
1 in Pendleton
$289,000 Price

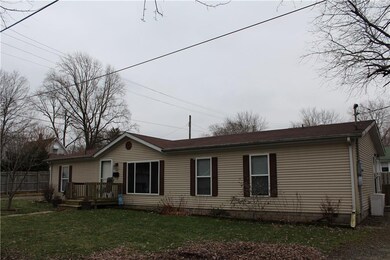


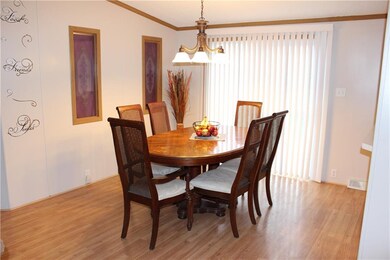
Move right in to this updated 4 bedroom, 2 bath home in the heart of downtown Pendleton! MB offers WIC and garden tub. Privacy fenced backyard plus 1 car detached garage. Updates include fresh paint and newer flooring throughout.
Last Agent to Sell the Property
Keller Williams Indy Metro NE License #RB14047452 Listed on: 01/27/2016
Last Buyer's Agent
Keller Williams Indy Metro NE License #RB14047452 Listed on: 01/27/2016
We collect this data history from publicly available records. To have your information removed, we recommend requesting removal directly through your county’s website.
Nick Ohrn
eXp Realty, LLC
(628) 222-6159
26 Total Sales
1 in Pendleton
$289,000 Price
Jason Snider
J. Snider Real Estate
(877) 760-4521
68 Total Sales
1 in Pendleton
$239,000 Price
David Brenton
DAVID BRENTON'S TEAM
(463) 300-6825
563 Total Sales
1 in Pendleton
$369,900 Price
Pamela Crew
Highgarden Real Estate
(317) 793-2953
64 Total Sales
6 in Pendleton
$162K - $657K Price Range
Karey Bredemeyer
F.C. Tucker Company
(888) 612-6328
74 Total Sales
1 in Pendleton
$307,250 Price
Lisa Meulbroek
Liberty Real Estate, LLC.
(888) 614-3521
172 Total Sales
2 in Pendleton
$175K - $500K Price Range
We collect this data history from publicly available records. To have your information removed, we recommend requesting removal directly through your county’s website.
| Date | Buyer | Sale Price | Title Company |
|---|---|---|---|
| -- | -- |
We collect this data history from publicly available records. To have your information removed, we recommend requesting removal directly through your county’s website.
| Date | Status | Borrower | Loan Amount |
|---|---|---|---|
| Open | $68,875 | ||
| Previous Owner | Derolf Nicole A | $70,136 | |
| Previous Owner | Derolf Clinton J | $10,800 |
We collect this data history from publicly available records. To have your information removed, we recommend requesting removal directly through your county’s website.
| Date | Event | Price | List to Sale | Price per Sq Ft |
|---|---|---|---|---|
| 05/25/2016 05/25/16 | Sold | $72,500 | +3.7% | $50 / Sq Ft |
| 04/10/2016 04/10/16 | Pending | -- | -- | -- |
| 03/08/2016 03/08/16 | Price Changed | $69,900 | -2.8% | $48 / Sq Ft |
| 02/21/2016 02/21/16 | Price Changed | $71,900 | -4.0% | $49 / Sq Ft |
| 01/27/2016 01/27/16 | For Sale | $74,900 | -- | $51 / Sq Ft |
We collect this data history from publicly available records. To have your information removed, we recommend requesting removal directly through your county’s website.
| Year | Tax Paid | Tax Assessment Tax Assessment Total Assessment is a certain percentage of the fair market value that is determined by local assessors to be the total taxable value of land and additions on the property. | Land | Improvement |
|---|---|---|---|---|
| 2025 | $1,005 | $110,300 | $4,700 | $105,600 |
| 2024 | $757 | $101,600 | $4,700 | $96,900 |
| 2023 | $694 | $92,400 | $4,500 | $87,900 |
| 2022 | $678 | $88,700 | $4,300 | $84,400 |
| 2021 | $596 | $83,300 | $4,300 | $79,000 |
| 2020 | $729 | $79,200 | $4,000 | $75,200 |
| 2019 | $600 | $77,000 | $4,000 | $73,000 |
| 2018 | $569 | $70,900 | $4,000 | $66,900 |
| 2017 | $540 | $65,100 | $3,700 | $61,400 |
| 2016 | $545 | $65,900 | $3,700 | $62,200 |
| 2014 | $1,284 | $64,200 | $3,700 | $60,500 |
| 2013 | $1,284 | $65,000 | $3,700 | $61,300 |
Seller's Agent in 2016
Heather Upton
Keller Williams Indy Metro NE
(317) 572-5589
615 Total Sales
Seller Co-Listing Agent in 2016
Michelle Frazier
Keller Williams Indy Metro NE
(765) 228-6175
127 Total Sales
Source: MIBOR Broker Listing Cooperative®
MLS Number: MBR21395732
Disclaimer: Certain information contained herein is derived from information provided by parties other than Homes.com. All information provided is deemed reliable, but is not guaranteed to be accurate and should be independently verified.
All data is obtained from various sources and may not have been verified by broker or MLS GRID. Supplied Open House Information is subject to change without notice. All information should be independently reviewed and verified for accuracy. Properties may or may not be listed by the office/agent presenting the information. Some IDX listings have been excluded from this website.
Listings courtesy of MIBOR Broker Listing Cooperative® as distributed by MLS GRID.
Based on information submitted to the MLS GRID
Ask me questions while you tour the home.