
Jamie Graham
Bricktown ICT Realty
(316) 364-7617
74 Total Sales
1 in El Dorado
$185,000 Price

Estimated Value: $236,000 - $287,000
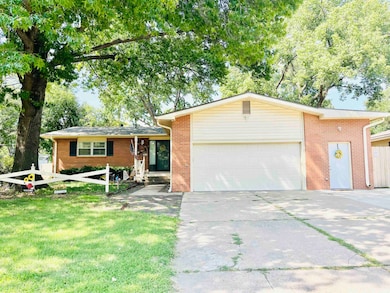
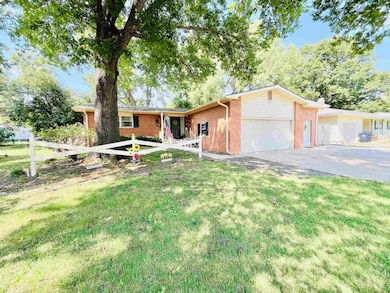
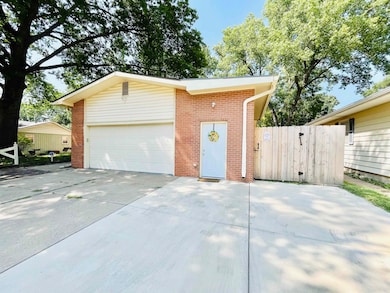
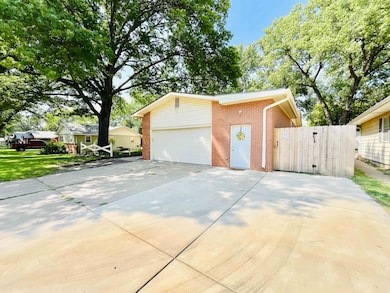
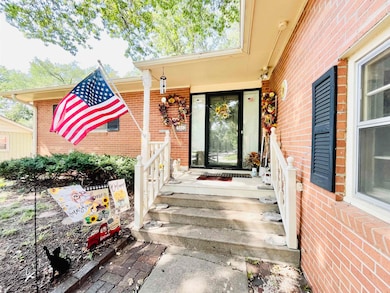
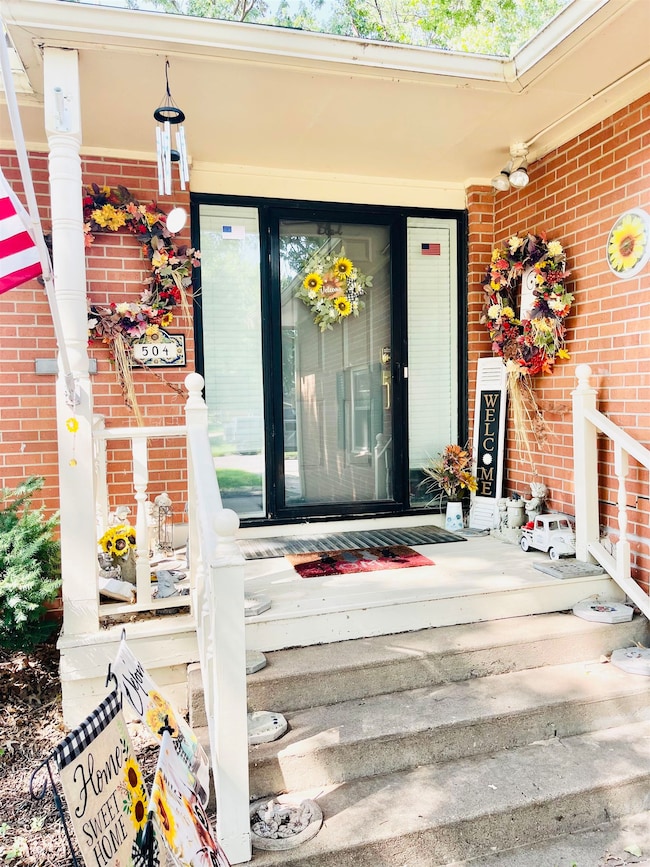
Incredibly spacious and inviting brick ranch home in a mature neighborhood in northeast El Dorado! This home boasts 3,300 sq. ft. of living space, and the current owner has invested an impressive $150k in updates and upgrades in just the past four years! Upgrades include a new storage / pet / mudroom beside the garage and bricked in on the exterior, extended driveway for your boat or RV, Generac whole house backup generator, new cedar fence with three gates, large composite back deck, new sewer line, and new walk-in shower in master bathroom! The main floor of the home boasts a spacious kitchen and a cozy living and dining area with a woodburning fireplace and large picture window that overlooks the back yard. There are 2 bedrooms and 2 full bathrooms on the main level - including the master bedroom with private access to the back deck. The basement offers a large family room (with new flooring), a 3rd full bathroom, and additional finished space to utilize as non-conforming bedrooms or office / craft space. All kitchen appliances remain with home. Don’t miss this opportunity to make this one-of-a-kind home yours!
Last Agent to Sell the Property
Beal Real Estate Group License #00237627 Listed on: 08/07/2025
We collect this data history from publicly available records. To have your information removed, we recommend requesting removal directly through your county’s website.
Jamie Graham
Bricktown ICT Realty
(316) 364-7617
74 Total Sales
1 in El Dorado
$185,000 Price
Carrie Licon
LPT Realty
(316) 800-1282
147 Total Sales
1 in El Dorado
$152,500 Price
Bryan Hazen
Realty4Less
(316) 867-0559
96 Total Sales
1 in El Dorado
$234,000 Price
Basem Krichati
Superior Realty
(316) 669-4854
296 Total Sales
1 in El Dorado
$44,444 Price
Brenda Noffert
LPT Realty
(316) 669-8708
243 Total Sales
6 in El Dorado
$58K - $249K Price Range
HEATHER STEWART
Coldwell Banker Plaza Real Estate
(316) 669-5675
142 Total Sales
1 in El Dorado
$120,000 Price
We collect this data history from publicly available records. To have your information removed, we recommend requesting removal directly through your county’s website.
| Date | Buyer | Sale Price | Title Company |
|---|---|---|---|
| -- | Acrisure Title Of Kansas | ||
| -- | None Listed On Document | ||
| -- | -- | ||
| -- | Kansas Secured Title | ||
| -- | Security 1St Title |
We collect this data history from publicly available records. To have your information removed, we recommend requesting removal directly through your county’s website.
| Date | Status | Borrower | Loan Amount |
|---|---|---|---|
| Previous Owner | $175,041 | ||
| Previous Owner | $171,830 |
We collect this data history from publicly available records. To have your information removed, we recommend requesting removal directly through your county’s website.
| Date | Event | Price | List to Sale | Price per Sq Ft | Prior Sale |
|---|---|---|---|---|---|
| 01/16/2026 01/16/26 | Sold | -- | -- | -- | |
| 12/14/2025 12/14/25 | Pending | -- | -- | -- | |
| 11/19/2025 11/19/25 | Price Changed | $260,000 | -1.9% | $78 / Sq Ft | |
| 10/31/2025 10/31/25 | Price Changed | $265,000 | -1.9% | $80 / Sq Ft | |
| 10/19/2025 10/19/25 | Price Changed | $270,000 | -3.5% | $81 / Sq Ft | |
| 10/03/2025 10/03/25 | Price Changed | $279,900 | -1.8% | $84 / Sq Ft | |
| 09/02/2025 09/02/25 | Price Changed | $285,000 | -3.4% | $86 / Sq Ft | |
| 08/16/2025 08/16/25 | Price Changed | $295,000 | -1.7% | $89 / Sq Ft | |
| 08/07/2025 08/07/25 | For Sale | $300,000 | +71.4% | $90 / Sq Ft | |
| 07/19/2019 07/19/19 | Sold | -- | -- | -- | View Prior Sale |
| 05/19/2019 05/19/19 | Pending | -- | -- | -- | |
| 05/14/2019 05/14/19 | For Sale | $175,000 | -- | $55 / Sq Ft |
We collect this data history from publicly available records. To have your information removed, we recommend requesting removal directly through your county’s website.
| Year | Tax Paid | Tax Assessment Tax Assessment Total Assessment is a certain percentage of the fair market value that is determined by local assessors to be the total taxable value of land and additions on the property. | Land | Improvement |
|---|---|---|---|---|
| 2026 | $5,273 | $30,250 | $2,502 | $27,748 |
| 2025 | $5,273 | $32,932 | $2,157 | $30,775 |
| 2024 | $47 | $28,984 | $1,210 | $27,774 |
| 2023 | $4,903 | $29,978 | $1,210 | $28,768 |
| 2022 | $3,095 | $21,724 | $1,210 | $20,514 |
| 2021 | $3,095 | $20,401 | $1,259 | $19,142 |
| 2020 | $3,501 | $20,125 | $1,374 | $18,751 |
| 2019 | $3,131 | $18,063 | $1,374 | $16,689 |
| 2018 | $2,966 | $17,080 | $1,374 | $15,706 |
| 2017 | $2,903 | $16,674 | $1,374 | $15,300 |
| 2014 | -- | $129,310 | $12,050 | $117,260 |
Seller's Agent in 2026
Luke Beal
Beal Real Estate Group
(316) 435-4664
72 Total Sales
Buyer's Agent in 2026
Zac Sundgren
SunGroup
(316) 322-5812
191 Total Sales
Buyer's Agent in 2019
Tyler Norris
Beal Real Estate Group
(316) 323-4800
5 Total Sales
Source: South Central Kansas MLS
MLS Number: 659838
APN: 167-35-0-10-01-012-00-0
Disclaimer: Certain information contained herein is derived from information provided by parties other than Homes.com. All information provided is deemed reliable, but is not guaranteed to be accurate and should be independently verified.
All data is obtained from various sources and may not have been verified by broker or MLS GRID. Supplied Open House Information is subject to change without notice. All information should be independently reviewed and verified for accuracy. Properties may or may not be listed by the office/agent presenting the information. Some IDX listings have been excluded from this website. IDX information is provided exclusively for personal, non-commercial use, and may not be used for any purpose other than to identify prospective properties consumers may be interested in purchasing. This information is not verified for authenticity or accuracy, is not guaranteed and may not reflect all real estate activity in the market. © 1993-2026 South Central Kansas Multiple Listing Service, Inc. All rights reserved.
Listings courtesy of South Central Kansas MLS as distributed by MLS GRID.
Based on information submitted to the MLS GRID
Ask me questions while you tour the home.