
S. Renea Taylor
HERRON REAL ESTATE LLC
(904) 479-1665
90 Total Sales
2 in North Augustine
$111K - $280K Price Range
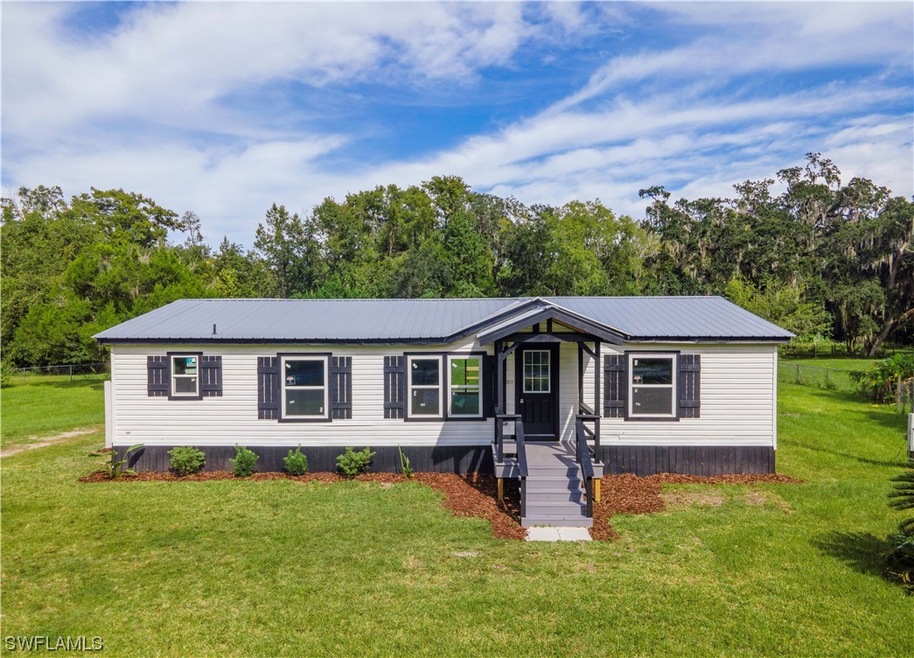


A hidden Saint Augustine gem awaits you at the end of Porter Road. A full 1-acre lot in a quiet country setting only 10 minutes from both the beach and downtown. This home has undergone an extensive and full renovation. Subfloor, plumbing, electrical, HVAC, windows, doors, and interior fixtures have all been upgraded. The living room opens up to massive kitchen which features slow-close solid plywood cabinets, quartz countertops, and brand-new stainless-steel appliances (Fridge, dishwasher, Range and microwave). The master bathroom offers a walk-in shower, 60" double vanity, and walk in closet. The two additional bedrooms both offer walk in closets, while the hallway bathroom features a 48" vanity and a custom shower/tub. Seller detailed to this remodel is your gain with closed cell foam insulation which has been sprayed in the crawlspace area. Also, there is a Washer and Dryer hookup available. Enjoy this beautiful, wooded back yard on the back deck or front rest comfortably on the front porch. The home is located at the end of a quiet dead-end street and is zoned county with no HOA. This will not last long!
Last Agent to Sell the Property
Lisamarie Stonebraker
Atlantis Realty Group Inc License #396508671 Listed on: 10/06/2023
Last Buyer's Agent
Lisamarie Stonebraker
Atlantis Realty Group Inc License #396508671 Listed on: 10/06/2023
We collect this data history from publicly available records. To have your information removed, we recommend requesting removal directly through your county’s website.
S. Renea Taylor
HERRON REAL ESTATE LLC
(904) 479-1665
90 Total Sales
2 in North Augustine
$111K - $280K Price Range
Dana Hancock
RE/MAX SPECIALISTS
(904) 944-9984
411 Total Sales
4 in North Augustine
$455K - $830K Price Range
Lori Lareau
COMPASS FLORIDA LLC
(904) 604-6602
37 Total Sales
1 in North Augustine
$163,000 Price
Ben Glynn
EPIQUE REALTY, INC
(904) 664-3696
73 Total Sales
1 in North Augustine
$283,000 Price
Cyndy Tomassetti
ENGEL & VOLKERS FIRST COAST
(754) 223-8653
37 Total Sales
1 in North Augustine
$500,000 Price
Judy Hicks
RE/MAX SPECIALISTS
(904) 512-0869
36 Total Sales
1 in North Augustine
$425,000 Price
We collect this data history from publicly available records. To have your information removed, we recommend requesting removal directly through your county’s website.
| Date | Buyer | Sale Price | Title Company |
|---|---|---|---|
| $319,000 | Atlantis Title Services Inc | ||
| Dorsey Marilyn R | $100 | Paradise Title | |
| Heimer Alexander | $100,000 | Paradise Title | |
| Dorsey Marilyn R | -- | Accommodation | |
| Remrd Llc | -- | None Available | |
| Dorsey Marilyn R | -- | None Available |
We collect this data history from publicly available records. To have your information removed, we recommend requesting removal directly through your county’s website.
| Date | Status | Borrower | Loan Amount |
|---|---|---|---|
| Open | $303,050 | ||
| Previous Owner | -- | $100,000 |
We collect this data history from publicly available records. To have your information removed, we recommend requesting removal directly through your county’s website.
| Date | Event | Price | List to Sale | Price per Sq Ft |
|---|---|---|---|---|
| 02/13/2024 02/13/24 | Sold | $319,000 | 0.0% | $266 / Sq Ft |
| 01/31/2024 01/31/24 | Pending | -- | -- | -- |
| 12/15/2023 12/15/23 | Price Changed | $319,000 | -1.8% | $266 / Sq Ft |
| 12/01/2023 12/01/23 | Price Changed | $324,900 | -1.5% | $271 / Sq Ft |
| 11/14/2023 11/14/23 | Price Changed | $329,900 | -1.5% | $275 / Sq Ft |
| 10/16/2023 10/16/23 | Price Changed | $335,000 | -1.4% | $279 / Sq Ft |
| 10/06/2023 10/06/23 | For Sale | $339,900 | -- | $283 / Sq Ft |
We collect this data history from publicly available records. To have your information removed, we recommend requesting removal directly through your county’s website.
| Year | Tax Paid | Tax Assessment Tax Assessment Total Assessment is a certain percentage of the fair market value that is determined by local assessors to be the total taxable value of land and additions on the property. | Land | Improvement |
|---|---|---|---|---|
| 2026 | $3,333 | $257,625 | $125,000 | $132,625 |
| 2025 | $1,802 | $249,391 | $125,000 | $124,391 |
| 2024 | $1,802 | $185,299 | $90,000 | $95,299 |
| 2023 | $1,802 | $137,332 | $80,000 | $57,332 |
| 2022 | $988 | $73,200 | $67,200 | $6,000 |
| 2021 | $934 | $66,000 | $0 | $0 |
| 2020 | $915 | $66,000 | $0 | $0 |
| 2019 | $865 | $57,500 | $0 | $0 |
| 2018 | $683 | $32,500 | $0 | $0 |
| 2017 | $711 | $33,795 | $30,000 | $3,795 |
| 2016 | $724 | $33,795 | $0 | $0 |
| 2015 | $738 | $33,924 | $0 | $0 |
| 2014 | $746 | $34,052 | $0 | $0 |
LS
Seller's Agent in 2024
Lisamarie Stonebraker
Atlantis Realty Group Inc
Source: Florida Gulf Coast Multiple Listing Service
MLS Number: 223073222
Disclaimer: Certain information contained herein is derived from information provided by parties other than Homes.com. All information provided is deemed reliable, but is not guaranteed to be accurate and should be independently verified.
The information is being provided by Southwest Florida Multiple Listing Service. Information deemed reliable but not guaranteed. Information is provided for consumers' personal, non-commercial use, and may not be used for any purpose other than the identification of potential properties for purchase. Copyright 2026 Southwest Florida Multiple Listing Service. All Rights Reserved
Ask me questions while you tour the home.