
Terri Steck
Better Homes And Gardens Real Estate Main Street Properties
(850) 706-4781
94 Total Sales
7 in Pace
$290K - $430K Price Range


Estimated Value: $821,000 - $923,273
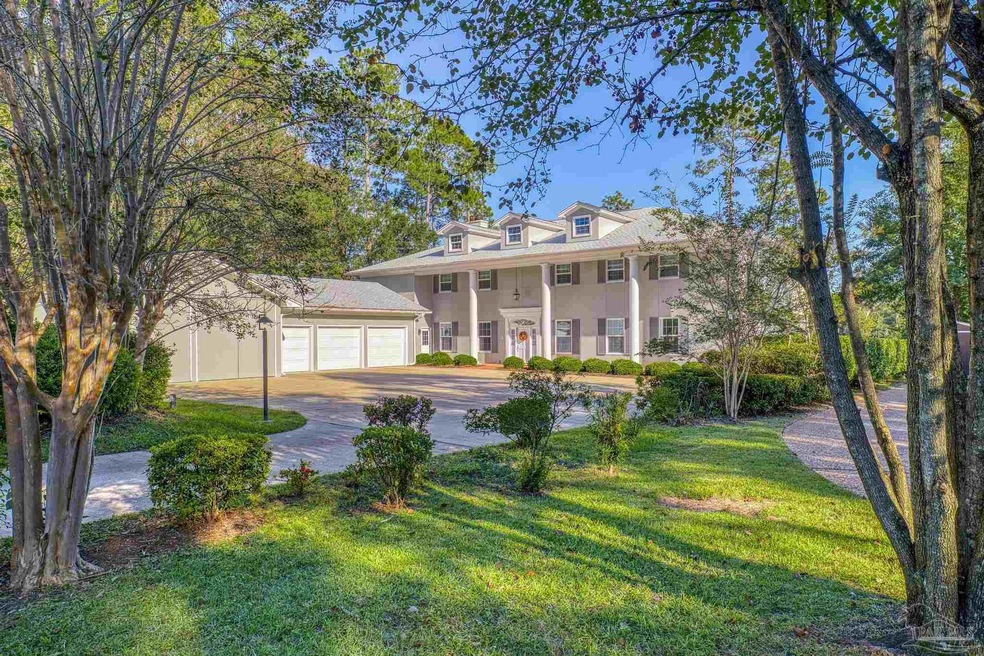
This stunning home is located in Woodbine Springs Plantation which is a lovely neighborhood located on the 52 acre lake. The home has so much to offer for a family as well as a second floor suite with a spectacular view. It includes a kitchen, living room and bedroom, which can be used for a mother-in-law suite as well as for out of town guests to stay a few days. This area can be reached through the staircase or a private elevator as well as from a spiral staircase reached from the back porch. There is also a deck on the side of the house that extends the porch. The home has so many wonderful details. There are the striking Swedish pine floors, beautiful high ceilings with crown molding. The Formal living room is to the left of the elegant foyer. The large spacious kitchen has been totally remodeled with Quartz countertops and tile floors. There are spacious storage areas and a wonderful pantry. The Master Suite is downstairs to the right of the Foyer and has approximately 1,000sq. ft, sitting area, built in entertainment center. The master bath has a Jacuzzi Tub. The walk in shower has double shower heads. There are just so many wonderful features to the house. There is a greenhouse with a hot and cold shower plus a fish cleaning sink with hot and cold running water. There is a dock with two yellow kayaks, one yellow paddle boat and a green canoe that has never been used and you can have a boat tied up there year round. Also for the Pickleball and Badminton Enthusiasts - there is a court for that too! Roof was replaced 2021. Most windows replaced in 2014. They are hurricane standard and the protective panels for all the windows, doors, etc. They are stored in the workshop. Hardwood floors for kitchen, kitchen hallway and laundry room replaced in 2021. Kitchen remodeled in 2022/2023. Elevator checked for any needed repairs in 2024. If buyer has interest in any of the furniture in the home, some of the items are available.
Last Agent to Sell the Property
TRICIA COLLINS
Coldwell Banker Realty Listed on: 10/07/2024
Last Buyer's Agent
Outside Area Selling Agent
PAR Outside Area Listing Office
We collect this data history from publicly available records. To have your information removed, we recommend requesting removal directly through your county’s website.
Terri Steck
Better Homes And Gardens Real Estate Main Street Properties
(850) 706-4781
94 Total Sales
7 in Pace
$290K - $430K Price Range
Thomasina Collins
Better Homes And Gardens Real Estate Main Street Properties
(850) 741-7126
9 Total Sales
1 in Pace
$334,990 Price
Gregg Costin
Levin Rinke Realty
(850) 495-7688
42 Total Sales
2 in Pace
$377,500 Price Range
Jennie Ellis
Better Homes And Gardens Real Estate Main Street Properties
(850) 304-7523
21 Total Sales
1 in Pace
$309,000 Price
Christopher Drummond
Better Homes And Gardens Real Estate Main Street Properties
(417) 243-9549
6 Total Sales
1 in Pace
$320,000 Price
Craig Brown
Better Homes And Gardens Real Estate Main Street Properties
(937) 735-0359
93 Total Sales
9 in Pace
$260K - $625K Price Range
We collect this data history from publicly available records. To have your information removed, we recommend requesting removal directly through your county’s website.
| Date | Buyer | Sale Price | Title Company |
|---|---|---|---|
| $830,000 | Sunbelt Title | ||
| $100 | None Listed On Document | ||
| $470,000 | Surety Land Title Of Fl Llc |
We collect this data history from publicly available records. To have your information removed, we recommend requesting removal directly through your county’s website.
| Date | Status | Borrower | Loan Amount |
|---|---|---|---|
| Open | $610,000 |
We collect this data history from publicly available records. To have your information removed, we recommend requesting removal directly through your county’s website.
| Date | Event | Price | List to Sale | Price per Sq Ft | Prior Sale |
|---|---|---|---|---|---|
| 01/14/2025 01/14/25 | Sold | $830,000 | -2.4% | $161 / Sq Ft | |
| 11/08/2024 11/08/24 | Price Changed | $850,000 | -2.9% | $165 / Sq Ft | |
| 10/07/2024 10/07/24 | For Sale | $875,000 | +86.2% | $170 / Sq Ft | |
| 05/28/2014 05/28/14 | Sold | $470,000 | -12.8% | $91 / Sq Ft | View Prior Sale |
| 03/31/2014 03/31/14 | Pending | -- | -- | -- | |
| 07/12/2013 07/12/13 | For Sale | $539,000 | -- | $104 / Sq Ft |
We collect this data history from publicly available records. To have your information removed, we recommend requesting removal directly through your county’s website.
| Year | Tax Paid | Tax Assessment Tax Assessment Total Assessment is a certain percentage of the fair market value that is determined by local assessors to be the total taxable value of land and additions on the property. | Land | Improvement |
|---|---|---|---|---|
| 2025 | $5,672 | $824,541 | $109,000 | $715,541 |
| 2024 | $6,306 | $536,814 | ||
| 2023 | $6,306 | $521,179 | $0 | $0 |
| 2022 | $6,163 | $505,999 | $0 | $0 |
| 2021 | $6,108 | $491,261 | $0 | $0 |
| 2020 | $6,085 | $484,478 | $0 | $0 |
| 2019 | $5,955 | $473,586 | $0 | $0 |
| 2018 | $5,467 | $464,756 | $0 | $0 |
| 2017 | $5,491 | $455,197 | $0 | $0 |
| 2016 | $5,408 | $439,793 | $0 | $0 |
| 2015 | $5,664 | $439,796 | $0 | $0 |
| 2014 | $5,424 | $413,952 | $0 | $0 |
T
Seller's Agent in 2025
TRICIA COLLINS
Coldwell Banker Realty
O
Buyer's Agent in 2025
Outside Area Selling Agent
PAR Outside Area Listing Office
D
Seller's Agent in 2014
Dorothy Franklin
Coldwell Banker Realty
A
Seller Co-Listing Agent in 2014
ANDREA EDGAR
Coldwell Banker Residential Real Estate
Source: Pensacola Association of REALTORS®
MLS Number: 653513
APN: 06-1N-29-5804-00B00-0100
Disclaimer: Certain information contained herein is derived from information provided by parties other than Homes.com. All information provided is deemed reliable, but is not guaranteed to be accurate and should be independently verified.
Copyright© 2026 by the Multiple Listing Service of the Pensacola Association of REALTORS®. This information is believed to be accurate but is not guaranteed. Subject to verification by all parties. This data is copyrighted and may not be transmitted, retransmitted, copied, framed, repurposed, or altered in any way for any other site, individual and/or purpose without the express written permission of the Multiple Listing Service of the Pensacola Association of REALTORS®. Florida recognizes single and transaction agency relationships. Information deemed reliable but not guaranteed. Any use of search facilities of data on this site, other than by a consumer looking to purchase real estate, is prohibited. IDX information is provided exclusively for personal, non-commercial use, and may not be used for any purpose other than to identify prospective properties consumers may be interested in purchasing.
Ask me questions while you tour the home.