NOT LISTED FOR SALE

Estimated Value: $418,147

4 Beds
3 Baths
2,456 Sq Ft
$170/Sq Ft Est. Value

Sale Details

Date Sold: September 5, 2023

Current estimated payment $2,799 / mo

9 Days on Market

Highlights

  • Open Floorplan
  • Covered Patio or Porch
  • Walk-In Closet
  • Traditional Architecture
  • 2-Car Garage with one garage door
  • Community Playground

About This Home

As of September 2023

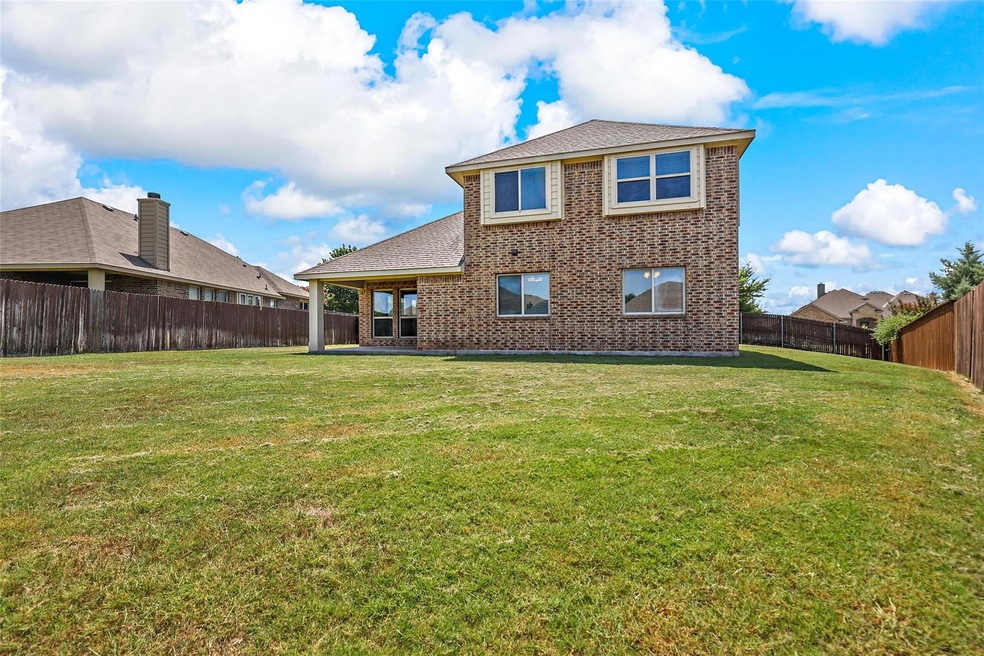
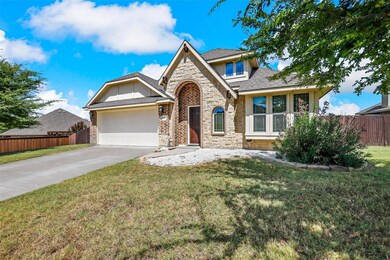

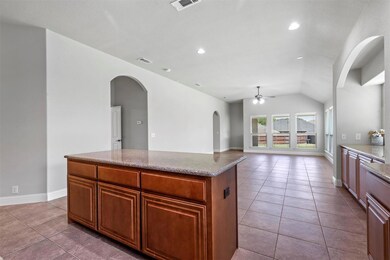
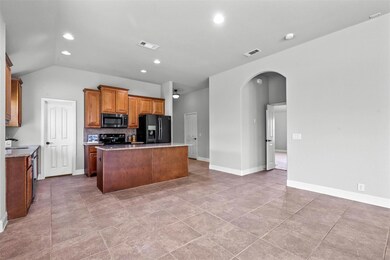
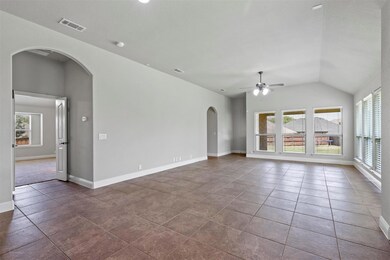
This 4 bedroom 3 full bath Bloomfield home has a little of everything. This 1-and-a-half-story home features 3 bedrooms including the primary down with an open kitchen. The large yard offers plenty of room for whatever you want to do. A separate office means you don’t have to sacrifice a bedroom just for an office. The upstairs offers a private retreat for guests or family members. On top of all of it, this home has to offer one more plus brand new carpet throughout. Special financing incentives available!

Last Agent to Sell the Property

Scott Kennedy

CENTURY 21 Judge Fite Co. License #0613451 Listed on: 07/26/2023

CENTURY 21 Judge Fite Co.

Last Buyer's Agent

Leigh Brodner

Coldwell Banker Apex, REALTORS License #0466557

Coldwell Banker Apex, REALTORS
Create a Home Valuation Report for This Property
The Home Valuation Report is an in-depth analysis detailing your home's value as well as a comparison with similar homes in the area

Home Details

Home Type

  • Single Family

Year Built

  • Built in 2014

Lot Details

  • 12,197 Sq Ft Lot
  • Wood Fence
  • Irregular Lot
  • Sprinkler System

HOA Fees

  • $32 Monthly HOA Fees

Parking

  • 2-Car Garage with one garage door
  • Garage Door Opener

Home Design

  • Traditional Architecture
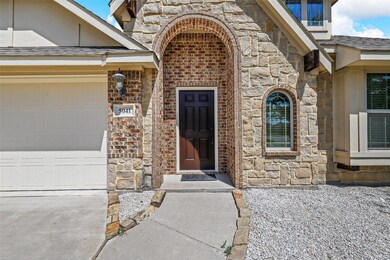
  • Brick Exterior Construction
  • Slab Foundation
  • Shingle Roof

Interior Spaces

  • 2,456 Sq Ft Home
  • 1.5-Story Property
  • Open Floorplan
  • Sound System
  • Fire and Smoke Detector

Kitchen

  • Dishwasher
  • Kitchen Island
  • Disposal

Flooring

  • Carpet
  • Ceramic Tile

Bedrooms and Bathrooms

  • 4 Bedrooms
  • Walk-In Closet
  • 3 Full Bathrooms

Laundry

  • Laundry in Utility Room
  • Full Size Washer or Dryer

Outdoor Features

  • Covered Patio or Porch

Schools

  • Mtpeak Elementary School
  • Dieterich Middle School
  • Midlothian High School

Utilities

  • Central Air
  • High Speed Internet
  • Cable TV Available

Listing and Financial Details

  • Legal Lot and Block 21 / 7
  • Assessor Parcel Number 233571
  • $7,429 per year unexempt tax

Community Details

Overview

  • Association fees include full use of facilities, management fees
  • Rosebud Home Owners Association, Phone Number (972) 920-5474
  • The Rosebud Sec 2 Subdivision
  • Mandatory home owners association

Recreation

  • Community Playground

Home Details

Home Type

Single Family

Year Built

Built in 2014

Lot Details

0.28 Acres

HOA Fees

$32 per month

Parking

2

Listing Details

  • Property Type: Residential
  • Property Sub Type: Single Family Residence
  • Architectural Style: Traditional
  • Structural Style: Single Detached
  • Unit Levels: One and One Half
  • Security: Fire Alarm
  • Multi Parcel I D Y N: No
  • Municipal Utility District Y N: No
  • Will Subdivide: No
  • Accessibility Features Yn: No
  • Special Features: None

Interior Features

  • Square Footage: 2456.00
  • Interior Amenities: Cable TV Available, High Speed Internet Available, Kitchen Island, Open Floorplan, Sound System Wiring, Walk-In Closet(s)
  • Flooring: Carpet, Ceramic Tile
  • Appliances: Dishwasher, Disposal
  • Basement YN: No
  • Number Of Dining Areas: 1
  • Number Of Living Areas: 2
  • Room Count: 9

Beds/Baths

  • Full Bathrooms: 3
  • Total Bedrooms: 4

Exterior Features

  • Easements: Utilities
  • Pool: No
  • Foundation: Slab
  • Community Features: Playground
  • Fencing: Wood
  • Roof: Shingle
  • Soil Type: Unknown
  • Construction Materials: Brick
  • Patio And Porch Features: Covered, Patio

Garage/Parking

  • Cooling System: Central Air
  • Garage Spaces: 2
  • Total Covered Spaces: 2
  • Parking Features: Garage Single Door, Garage, Garage Door Opener
  • Attached Garage YN: Yes
  • GarageYN: Yes

Utilities

  • LaundryFeatures: Utility Room, Full Size W/D Area
  • Utilities: Cable Available, City Sewer, City Water

Condo/Co-op/Association

  • HOA Fee Includes: Full Use of Facilities, Management Fees
  • Association Fee: 385
  • Association Fee Frequency: Annually
  • Association Type: Mandatory
  • Hoa Management Company: Rosebud Home Owners Association
  • HOA Management Company: 972-920-5474

Schools

  • School District: Midlothian ISD
  • Elementary School: Mtpeak

Lot Info

  • PropertyAttachedYN: No
  • Lot Size: Less Than .5 Acre (not Zero)
  • Lot Features: Irregular Lot, Sprinkler System
  • Lot Size Units: Acres
  • Lot Size Area: 0.2800
  • Parcel Number: 233571
  • Lot Size Acres: 0.2800
  • Lot Size Sq Ft: 12196.8000

Green Features

  • Smart Home Features Appor Pass Y: No

Building Info

  • Year Built: 2014

Tax Info

  • Unexempt Taxes: 7429
  • TaxBlock: 7
  • Tax Lot: 21

MLS Schools

  • Middle School Name: Dieterich
  • Elementary School Name: Mtpeak
  • High School Name: Midlothian

Ownership History

We collect this data history from publicly available records. To have your information removed, we recommend requesting removal directly through your county’s website.

Date Name Owned For Owner Type

Purchase Details

Listed on
Jul 26, 2023
Closed on
Sep 5, 2023
Sold by
Bought by
Seller's Agent
Scott Kennedy
CENTURY 21 Judge Fite Co.
Buyer's Agent
Leigh Brodner
Coldwell Banker Apex, REALTORS
List Price
$435,000
Views
8
Current Estimated Value
$418,147

Home Financials for this Owner

Home Financials are based on the most recent Mortgage that was taken out on this home.
Avg. Annual Appreciation
-1.35%
Original Mortgage
$318,750
Outstanding Balance
$308,555
Interest Rate
6.78%
Mortgage Type
New Conventional
Estimated Equity
$109,592

Purchase Details

Closed on
Jun 26, 2023
Sold by
Bought by

Home Financials for this Owner

Home Financials are based on the most recent Mortgage that was taken out on this home.
Original Mortgage
$320,000
Interest Rate
6.39%
Mortgage Type
New Conventional

Purchase Details

Closed on
Oct 31, 2018
Sold by
Bought by

Home Financials for this Owner

Home Financials are based on the most recent Mortgage that was taken out on this home.
Original Mortgage
$265,109
Interest Rate
5.62%
Mortgage Type
FHA

Purchase Details

Closed on
Aug 19, 2015
Sold by
Bought by

Purchase Details

Closed on
Jun 13, 2014
Sold by
Bought by

Home Financials for this Owner

Home Financials are based on the most recent Mortgage that was taken out on this home.
Original Mortgage
$207,775
Interest Rate
4.35%
Mortgage Type
New Conventional
Source: Public Records

Home Values in the Area

Source: Public Records

Average Home Value in this Area


Source: Public Records

Agents Specializing in Midlothian, TX

See All Agents

Purchase History

We collect this data history from publicly available records. To have your information removed, we recommend requesting removal directly through your county’s website.

Date Buyer Sale Price Title Company
-- None Listed On Document
-- Fidelity National Title
-- None Listed On Document
-- None Available
-- None Available
-- First American Title Co
Source: Public Records

Mortgage History

We collect this data history from publicly available records. To have your information removed, we recommend requesting removal directly through your county’s website.

Date Status Borrower Loan Amount
Open $318,750
Previous Owner $320,000
Previous Owner $265,109
Previous Owner $207,775
Source: Public Records

Property History

We collect this data history from publicly available records. To have your information removed, we recommend requesting removal directly through your county’s website.

Date Event Price List to Sale Price per Sq Ft
09/05/2023 09/05/23 Sold -- -- --
08/05/2023 08/05/23 Pending -- -- --
07/26/2023 07/26/23 For Sale $435,000 -- $177 / Sq Ft
Source: North Texas Real Estate Information Systems (NTREIS)

Tax History

We collect this data history from publicly available records. To have your information removed, we recommend requesting removal directly through your county’s website.

Year Tax Paid Tax Assessment Tax Assessment Total Assessment is a certain percentage of the fair market value that is determined by local assessors to be the total taxable value of land and additions on the property. Land Improvement
2026 $5,688 $399,905 $90,000 $309,905
2025 $6,232 $409,685 $90,000 $319,685
2024 $6,232 $412,718 $90,000 $322,718
2023 $6,232 $364,730
2022 $7,429 $331,573 $0 $0
2021 $7,133 $301,430 $45,000 $256,430
2020 $7,227 $287,280 $45,000 $242,280
2019 $7,071 $270,000 $0 $0
2018 $6,789 $291,950 $40,000 $251,950
2017 $7,063 $265,340 $40,000 $225,340
2016 $6,524 $245,090 $40,000 $205,090
2015 $652 $236,080 $40,000 $196,080
2014 $652 $24,500 $0 $0
Source: Public Records

Agents Affiliated with this Home

  • Section Image
  • Section Image
See All Agents

Map

Source: North Texas Real Estate Information Systems (NTREIS)

MLS Number: 20378162

North Texas Real Estate Information Systems (NTREIS)

APN: 233571

Your Personal Tour Guide

Ask me questions while you tour the home.