
Wendy Moore
Christie's Intl Re Sereno
(925) 396-5212
156 Total Sales
5 in Heather Glen
$570K - $1.1M Price Range
Estimated Value: $804,000 - $834,000
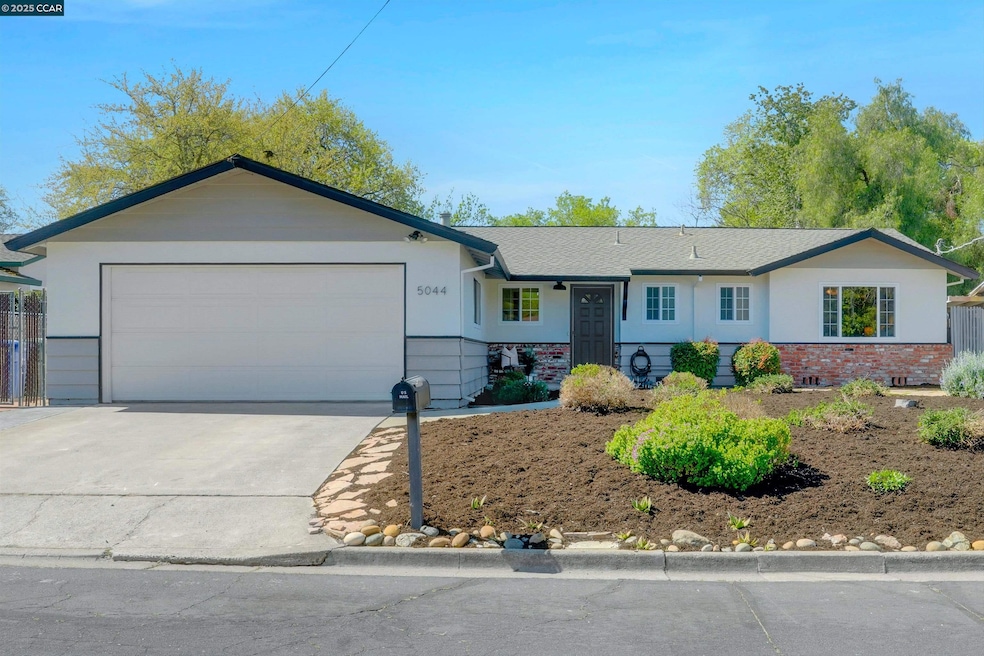
Welcome to this charming single-story ranch home located in the Ayers Ranch neighborhood. Set on a .29 acre lot, this home offers an ideal blend of comfort and charm. Original hardwood floors add warmth and character, while fresh interior paint and recently installed tile flooring in the kitchen, breakfast nook, and family room provide a stylish update. The kitchen features stainless steel appliances, electric cooktop, pantry for storage, and opens into the cozy dining and living spaces. The primary suite has an updated bath, and spacious closet with built in organizers. Owned Tesla solar panels add energy efficiency, and the refreshed landscaping adds instant curb appeal. The backyard offers lemon trees, a creek, garden beds, two storage sheds, a covered patio for shade and entertaining, pavers, with no rear neighbors. Backs up to Brazil Quarry Park! Conveniently located near parks, schools, and shopping, this gem is ready for you!
Last Agent to Sell the Property
Dudum Real Estate Group License #02088655 Listed on: 03/28/2025
We collect this data history from publicly available records. To have your information removed, we recommend requesting removal directly through your county’s website.
Wendy Moore
Christie's Intl Re Sereno
(925) 396-5212
156 Total Sales
5 in Heather Glen
$570K - $1.1M Price Range
Matt Rubenstein
Compass
(707) 749-5424
79 Total Sales
1 in Heather Glen
$439,500 Price
Tim Steffen
Better Homes Realty
(925) 940-6796
32 Total Sales
1 in Heather Glen
$799,000 Price
Mark Schweller
Prosper Real Estate
(510) 901-5983
82 Total Sales
1 in Heather Glen
$933,255 Price
Laura Wucher
Christie's Intl RE Sereno
(925) 326-6626
174 Total Sales
1 in Heather Glen
$875,000 Price
Jessica Bambach
Better Homes and Gardens RE
(530) 461-5108
51 Total Sales
1 in Heather Glen
$950,000 Price
We collect this data history from publicly available records. To have your information removed, we recommend requesting removal directly through your county’s website.
| Date | Buyer | Sale Price | Title Company |
|---|---|---|---|
| $825,000 | Fidelity National Title Compan | ||
| $650,000 | Chicago Title Company | ||
| $518,000 | Fidelity National Title Co | ||
| -- | -- |
We collect this data history from publicly available records. To have your information removed, we recommend requesting removal directly through your county’s website.
| Date | Status | Borrower | Loan Amount |
|---|---|---|---|
| Open | $625,000 | ||
| Previous Owner | $508,617 |
We collect this data history from publicly available records. To have your information removed, we recommend requesting removal directly through your county’s website.
| Date | Event | Price | List to Sale | Price per Sq Ft |
|---|---|---|---|---|
| 05/13/2025 05/13/25 | Sold | $825,000 | -2.8% | $622 / Sq Ft |
| 04/28/2025 04/28/25 | Pending | -- | -- | -- |
| 03/28/2025 03/28/25 | For Sale | $849,000 | -- | $640 / Sq Ft |
We collect this data history from publicly available records. To have your information removed, we recommend requesting removal directly through your county’s website.
| Year | Tax Paid | Tax Assessment Tax Assessment Total Assessment is a certain percentage of the fair market value that is determined by local assessors to be the total taxable value of land and additions on the property. | Land | Improvement |
|---|---|---|---|---|
| 2026 | $9,014 | $841,500 | $510,000 | $331,500 |
| 2025 | $9,014 | $725,081 | $461,822 | $263,259 |
| 2024 | $8,788 | $710,865 | $452,767 | $258,098 |
| 2023 | $8,627 | $696,928 | $443,890 | $253,038 |
| 2022 | $8,517 | $683,264 | $435,187 | $248,077 |
| 2021 | $8,313 | $669,867 | $426,654 | $243,213 |
| 2019 | $6,943 | $549,704 | $337,463 | $212,241 |
| 2018 | $6,679 | $538,927 | $330,847 | $208,080 |
| 2017 | $6,456 | $528,360 | $324,360 | $204,000 |
| 2016 | $6,278 | $518,000 | $318,000 | $200,000 |
| 2015 | $1,308 | $70,618 | $25,764 | $44,854 |
| 2014 | $1,308 | $69,236 | $25,260 | $43,976 |
Seller's Agent in 2025
Dara Buzzard
Dudum Real Estate Group
(925) 640-5547
1 in this area
44 Total Sales
Buyer's Agent in 2025
Monica Zuniga BuyCasa
Realm Real Estate
(925) 822-5742
1 in this area
59 Total Sales
Source: Contra Costa Association of REALTORS®
MLS Number: 41091063
APN: 116-161-012-4
Disclaimer: Certain information contained herein is derived from information provided by parties other than Homes.com. All information provided is deemed reliable, but is not guaranteed to be accurate and should be independently verified.
Bay East ©2026. BridgeMLS ©2026, CCAR ©2026. Information Deemed Reliable But Not Guaranteed. This information is being provided by the Bay East MLS, BridgeMLS or CCAR MLS. The listings presented here may or may not be listed by the Broker/Agent operating this website. This information is intended for the personal use of consumers, and may not be used for any purpose other than to identify prospective properties consumers may be interested in purchasing.
Ask me questions while you tour the home.