
Laura Heppner
Keller Williams Classic Realty
(763) 742-1651
50 Total Sales
1 in Big Lake
$320,000 Price


Estimated Value: $317,000 - $333,000
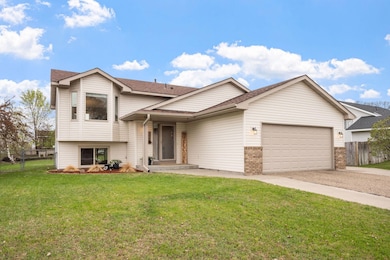
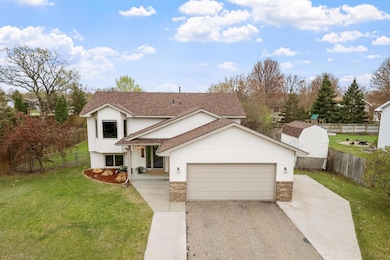
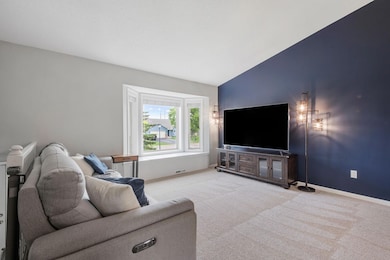
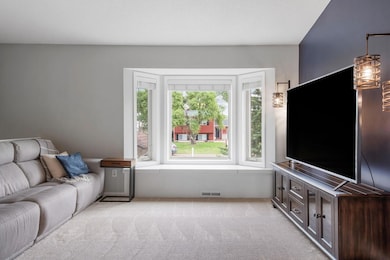
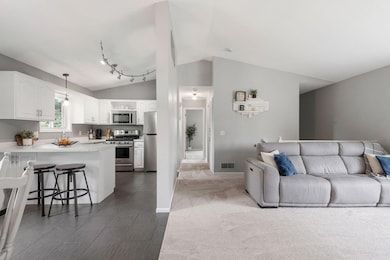
Peace of mind paired with tasteful updates is what you’ll experience at this beautiful split-level home in Big Lake! This 3 bedroom, 2 bath home sits on a .28 acre lot with a fully fenced in backyard. You’ll appreciate the large deck off the dining room, perfect for grilling and entertaining this summer! Put your mind at ease as this home has a new roof, gutters, AC unit, furnace, water heater, washer, dryer, parking pad, and flooring all within the last 2 years. Located just miles from Lakeside Park & Eagle Lake, it’s the prime location to enjoy all the area has to offer!
Last Agent to Sell the Property
Dalton Wessman
Real Broker, LLC Listed on: 05/26/2025
Laura Heppner
Keller Williams Classic Realty
(763) 742-1651
50 Total Sales
1 in Big Lake
$320,000 Price
Pete Ice
Edina Realty, Inc.
(952) 222-0221
118 Total Sales
1 in Big Lake
$776,500 Price
Ben Peters
Real Broker, LLC
(952) 522-6630
169 Total Sales
1 in Big Lake
$350,000 Price
Megan Euteneuer
Central MN Realty LLC
(320) 640-1570
301 Total Sales
1 in Big Lake
$281,500 Price
David Widell
RE/MAX Advantage Plus
(952) 900-3098
181 Total Sales
5 in Big Lake
$233K - $425K Price Range
David Hackworthy
eXp Realty
(651) 661-4831
143 Total Sales
1 in Big Lake
$895,000 Price
We collect this data history from publicly available records. To have your information removed, we recommend requesting removal directly through your county’s website.
| Date | Event | Price | List to Sale | Price per Sq Ft |
|---|---|---|---|---|
| 06/30/2025 06/30/25 | Sold | $335,000 | +3.1% | $177 / Sq Ft |
| 06/07/2025 06/07/25 | Pending | -- | -- | -- |
| 05/28/2025 05/28/25 | For Sale | $324,900 | -- | $172 / Sq Ft |
D
Seller's Agent in 2025
Dalton Wessman
Real Broker, LLC
Seller Co-Listing Agent in 2025
Arika Blazek
Real Broker, LLC
(763) 300-9631
81 Total Sales
Buyer's Agent in 2025
Hannelore Buck
RE/MAX
(612) 735-9526
81 Total Sales
Source: NorthstarMLS
MLS Number: 6715074
APN: 65-484-0445
Disclaimer: Certain information contained herein is derived from information provided by parties other than Homes.com. All information provided is deemed reliable, but is not guaranteed to be accurate and should be independently verified.
All data is obtained from various sources and may not have been verified by broker or MLS GRID. Supplied Open House Information is subject to change without notice. All information should be independently reviewed and verified for accuracy. Properties may or may not be listed by the office/agent presenting the information. Some IDX listings have been excluded from this website.
Listings courtesy of NorthstarMLS as distributed by MLS GRID.
Based on information submitted to the MLS GRID
Ask me questions while you tour the home.