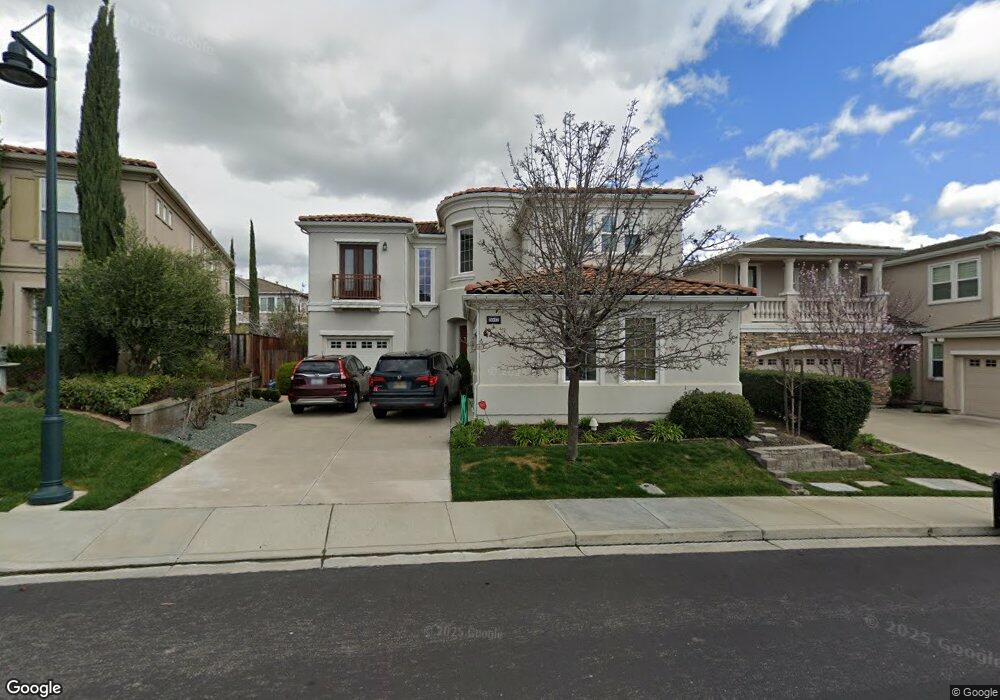
5047 Grayhawk Ln Dublin, CA 94568
Dublin Ranch NeighborhoodEstimated Value: $2,387,000 - $2,617,000
About This Home
This home is located at 5047 Grayhawk Ln, Dublin, CA 94568 and is currently estimated at $2,491,867, approximately $625 per square foot. 5047 Grayhawk Ln is a home located in Alameda County with nearby schools including J.M. Amador Elementary School, Dublin High School, and SPRINGFIELD MONTESSORI SCHOOL.
Ownership History
We collect this data history from publicly available records. To have your information removed, we recommend requesting removal directly through your county’s website.
Purchase Details
Purchase Details
Home Financials for this Owner
Home Financials are based on the most recent Mortgage that was taken out on this home.Purchase Details
Purchase Details
Home Financials for this Owner
Home Financials are based on the most recent Mortgage that was taken out on this home.Purchase Details
Home Financials for this Owner
Home Financials are based on the most recent Mortgage that was taken out on this home.Purchase Details
Home Financials for this Owner
Home Financials are based on the most recent Mortgage that was taken out on this home.Home Values in the Area
Average Home Value in this Area
Purchase History
We collect this data history from publicly available records. To have your information removed, we recommend requesting removal directly through your county’s website.
| Date | Buyer | Sale Price | Title Company |
|---|---|---|---|
| -- | None Available | ||
| -- | Chicago Title Company | ||
| -- | Accommodation | ||
| -- | None Available | ||
| -- | Chicago Title Co | ||
| -- | Chicago Title Co | ||
| $894,000 | Chicago Title |
Mortgage History
We collect this data history from publicly available records. To have your information removed, we recommend requesting removal directly through your county’s website.
| Date | Status | Borrower | Loan Amount |
|---|---|---|---|
| Open | $936,000 | ||
| Closed | $975,000 | ||
| Closed | $875,000 | ||
| Closed | $960,000 | ||
| Closed | $985,000 | ||
| Previous Owner | $600,000 |
Tax History
We collect this data history from publicly available records. To have your information removed, we recommend requesting removal directly through your county’s website.
| Year | Tax Paid | Tax Assessment Tax Assessment Total Assessment is a certain percentage of the fair market value that is determined by local assessors to be the total taxable value of land and additions on the property. | Land | Improvement |
|---|---|---|---|---|
| 2025 | $18,348 | $1,400,831 | $420,242 | $980,589 |
| 2024 | $18,348 | $1,373,370 | $412,004 | $961,366 |
| 2023 | $18,072 | $1,346,443 | $403,926 | $942,517 |
| 2022 | $17,856 | $1,313,045 | $396,007 | $924,038 |
| 2021 | $17,706 | $1,287,170 | $388,244 | $905,926 |
| 2020 | $16,653 | $1,280,905 | $384,265 | $896,640 |
| 2019 | $15,137 | $1,139,029 | $341,696 | $797,333 |
| 2018 | $14,786 | $1,116,695 | $334,996 | $781,699 |
| 2017 | $14,594 | $1,094,799 | $328,427 | $766,372 |
| 2016 | $13,305 | $1,073,333 | $321,988 | $751,345 |
| 2015 | $12,829 | $1,057,210 | $317,151 | $740,059 |
| 2014 | $12,851 | $1,036,503 | $310,939 | $725,564 |
Map
- 4972 Grayhawk Ct
- 4951 Grayhawk Ct
- 2811 E Sugar Hill Terrace
- 2560 Calabria Ct
- 2560 Calabria Ct
- 4658 Valley Vista Dr
- 3087 Vittoria Loop
- 3279 Cranbrook Place
- 4278 Jordan Ranch Dr
- 3207 Vittoria Loop
- 4359 Mono Vista St
- 2436 Brandini Dr
- 5146 S Forestdale Cir
- 2792 Alliston Loop
- 4266 Sunset View Dr
- 3450 Bramante Ln
- 4456 Sunset View Dr
- 3373 Araldi Ln
- 3135 Central Pkwy
- 3503 Rimini Ln
- 5068 Royal Pines Way
- 5056 Royal Pines Way
- 5080 Royal Pines Way
- 5092 Royal Pines Way
- 5038 Royal Pines Way
- 5059 Grayhawk Ln
- 5031 Grayhawk Ln
- 5108 Royal Pines Way
- 5026 Royal Pines Way
- 5067 Royal Pines Way
- 5079 Royal Pines Way
- 2878 Poppy Hills Ln
- 5055 Royal Pines Way
- 5091 Royal Pines Way
- 5023 Grayhawk Ln
- 2888 Poppy Hills Ln
- 2894 Poppy Hills Ln
- 5120 Royal Pines Way
- 5014 Royal Pines Way
- 5037 Royal Pines Way
Ask me questions while you tour the home.