
Chantel Holmes
Di Lusso Real Estate
(443) 222-1398
10 Total Sales
1 in Obetz-Lockbourne
$210,000 Price
Estimated Value: $223,966 - $236,000
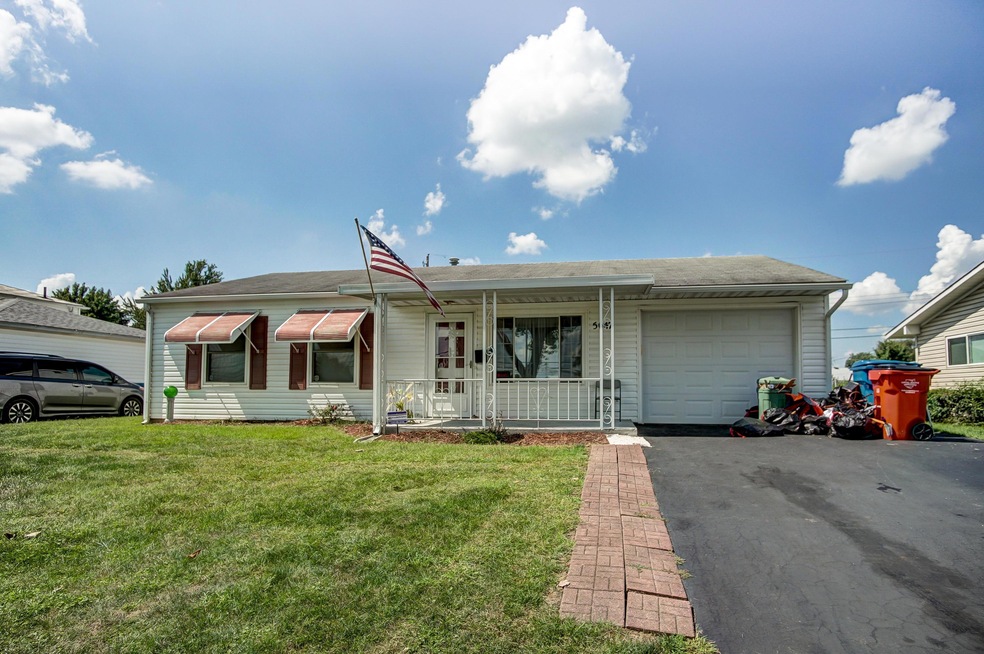
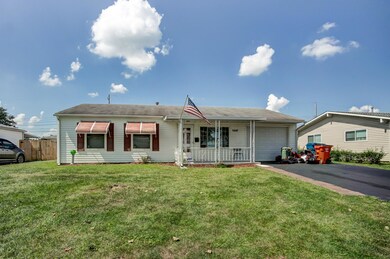
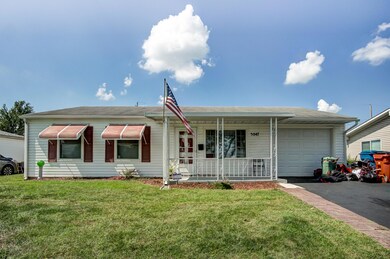
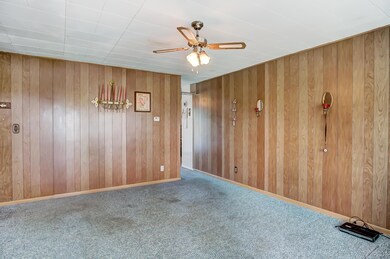
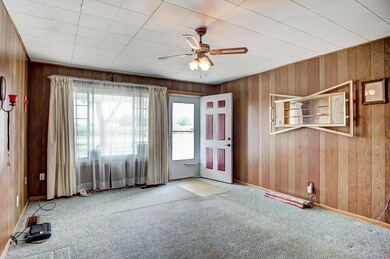
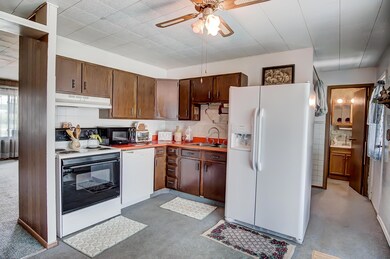
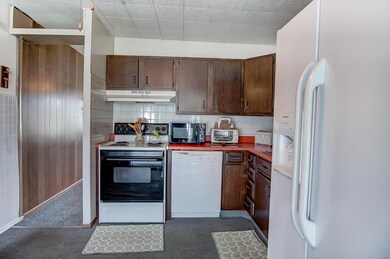
Well kept 3 bedroom, 1 bath ranch with an attached one car garage and an additional 1 car detached garage with a fenced yard. This home has a covered patio on the front and a large enclosed porch on the rear. This property will not last long!
Last Agent to Sell the Property
Coldwell Banker Realty License #2013000597 Listed on: 09/04/2018
We collect this data history from publicly available records. To have your information removed, we recommend requesting removal directly through your county’s website.
Chantel Holmes
Di Lusso Real Estate
(443) 222-1398
10 Total Sales
1 in Obetz-Lockbourne
$210,000 Price
Karin Xander
Coldwell Banker Realty
(888) 528-2766
104 Total Sales
2 in Obetz-Lockbourne
$285K - $427K Price Range
Sonny Vuong
Coldwell Banker Realty
(380) 800-5955
5 Total Sales
1 in Obetz-Lockbourne
$70,000 Price
Kevin Sullivan
RE/MAX Premier Choice
(380) 212-2516
71 Total Sales
1 in Obetz-Lockbourne
$273,000 Price
Don Shaffer
Howard HannaRealEstateServices
(380) 800-5848
738 Total Sales
8 in Obetz-Lockbourne
$200K - $431K Price Range
Erik Hiss
Keller Williams Capital Ptnrs
(380) 777-5758
226 Total Sales
1 in Obetz-Lockbourne
$95,000 Price
We collect this data history from publicly available records. To have your information removed, we recommend requesting removal directly through your county’s website.
| Date | Buyer | Sale Price | Title Company |
|---|---|---|---|
| -- | Attorney | ||
| Worley Betty J | -- | Attorney | |
| Webber Teresa K | -- | Attorney | |
| Borton Jeffery E | $124,900 | Valmier Land Title Agency | |
| Worley Mack E | -- | -- |
We collect this data history from publicly available records. To have your information removed, we recommend requesting removal directly through your county’s website.
| Date | Status | Borrower | Loan Amount |
|---|---|---|---|
| Open | $60,000 | ||
| Previous Owner | Borton Jeffery E | $120,731 | |
| Previous Owner | Worley Mack E | $43,500 |
We collect this data history from publicly available records. To have your information removed, we recommend requesting removal directly through your county’s website.
| Date | Event | Price | List to Sale | Price per Sq Ft |
|---|---|---|---|---|
| 10/19/2018 10/19/18 | Sold | $124,900 | 0.0% | $119 / Sq Ft |
| 09/19/2018 09/19/18 | Pending | -- | -- | -- |
| 09/04/2018 09/04/18 | For Sale | $124,900 | -- | $119 / Sq Ft |
We collect this data history from publicly available records. To have your information removed, we recommend requesting removal directly through your county’s website.
| Year | Tax Paid | Tax Assessment Tax Assessment Total Assessment is a certain percentage of the fair market value that is determined by local assessors to be the total taxable value of land and additions on the property. | Land | Improvement |
|---|---|---|---|---|
| 2025 | $2,793 | $61,120 | $16,700 | $44,420 |
| 2024 | $2,793 | $61,120 | $16,700 | $44,420 |
| 2023 | $2,778 | $61,110 | $16,695 | $44,415 |
| 2022 | $1,678 | $30,950 | $5,850 | $25,100 |
| 2021 | $1,701 | $30,950 | $5,850 | $25,100 |
| 2020 | $1,732 | $30,950 | $5,850 | $25,100 |
| 2019 | $1,630 | $25,800 | $4,900 | $20,900 |
| 2018 | $531 | $25,800 | $4,900 | $20,900 |
| 2017 | $1,017 | $25,800 | $4,900 | $20,900 |
| 2016 | $1,290 | $28,700 | $5,670 | $23,030 |
| 2015 | $612 | $28,700 | $5,670 | $23,030 |
| 2014 | $1,218 | $28,700 | $5,670 | $23,030 |
| 2013 | $680 | $31,885 | $6,300 | $25,585 |
Seller's Agent in 2018
Victoria Rossi
Coldwell Banker Realty
(614) 738-1511
89 Total Sales
Buyer's Agent in 2018
Kaylee Schaffer
Key Realty
(614) 906-1414
22 Total Sales
Source: Columbus and Central Ohio Regional MLS
MLS Number: 218033402
APN: 150-001811
Disclaimer: Certain information contained herein is derived from information provided by parties other than Homes.com. All information provided is deemed reliable, but is not guaranteed to be accurate and should be independently verified.
IDX information is provided exclusively for personal, non-commercial use, and may not be used for any purpose other than to identify prospective properties consumers may be interested in purchasing.
Information is deemed reliable but not guaranteed.
Ask me questions while you tour the home.