
Maria Letechipia
Red 1 Realty
(380) 212-2373
143 Total Sales
1 in Shady Lane
$254,000 Price


Estimated Value: $175,000 - $300,000
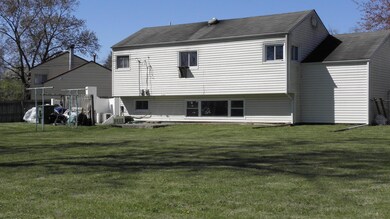
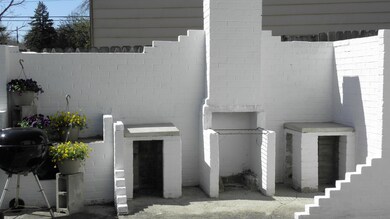
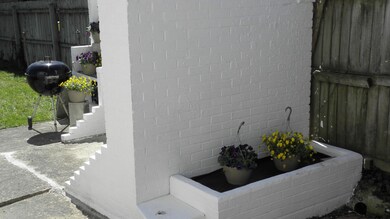
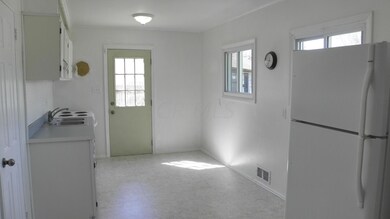
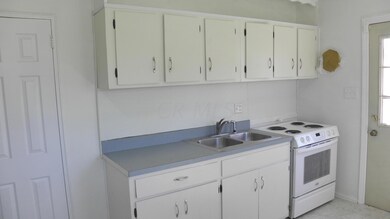
Charming bi-level home with hardwood floors on the 1st & 2nd level. Cul-de-sac location. Cement driveway. Adorable patio with fireplace & built-in-planter. 2004/windows. 2008/siding, gutters, downspouts. 2015/furnace & hot water tank. 2-full updated baths w/solid surface counters, walk-in-shower & newer shower surround. .32 fenced acre lot. Auditor says 1-story, but it is a bi-level. Approximate 1600 sq ft. Finished open lower level has a large family room, full bath w/walk-in-shower & laundry room. A larger home at a Great Value!
Last Agent to Sell the Property
Marion Cochrane
Coldwell Banker Realty License #2007000676 Listed on: 04/20/2016
We collect this data history from publicly available records. To have your information removed, we recommend requesting removal directly through your county’s website.
Maria Letechipia
Red 1 Realty
(380) 212-2373
143 Total Sales
1 in Shady Lane
$254,000 Price
Corey LaVeris
RE/MAX Affiliates, Inc.
(855) 709-6347
43 Total Sales
1 in Shady Lane
$250,000 Price
Theresa Barron
Take A Look Real Estate Broker
(380) 888-2291
82 Total Sales
1 in Shady Lane
$180,000 Price
Maria Milligan
RE/MAX Premier Choice
(380) 235-5209
61 Total Sales
1 in Shady Lane
$165,000 Price
Sabrina Schneider
Red 1 Realty
(740) 639-5589
85 Total Sales
1 in Shady Lane
$160,000 Price
Brian Comer
BHHS American Realty Center
(380) 800-5469
32 Total Sales
1 in Shady Lane
$215,000 Price
We collect this data history from publicly available records. To have your information removed, we recommend requesting removal directly through your county’s website.
| Date | Buyer | Sale Price | Title Company |
|---|---|---|---|
| $80,000 | Clean Title Agency Inc | ||
| -- | Attorney | ||
| -- | Talon Title Agency | ||
| $84,000 | -- | ||
| $93,000 | -- | ||
| $65,950 | -- | ||
| -- | -- | ||
| $49,500 | -- |
We collect this data history from publicly available records. To have your information removed, we recommend requesting removal directly through your county’s website.
| Date | Status | Borrower | Loan Amount |
|---|---|---|---|
| Open | $30,000 | ||
| Open | $78,551 | ||
| Previous Owner | $59,042 | ||
| Previous Owner | $55,700 | ||
| Previous Owner | $78,000 | ||
| Previous Owner | $79,050 | ||
| Previous Owner | $13,950 | ||
| Previous Owner | $79,050 |
We collect this data history from publicly available records. To have your information removed, we recommend requesting removal directly through your county’s website.
| Date | Event | Price | List to Sale | Price per Sq Ft |
|---|---|---|---|---|
| 05/26/2016 05/26/16 | Sold | $80,000 | +7.4% | $50 / Sq Ft |
| 04/26/2016 04/26/16 | Pending | -- | -- | -- |
| 04/06/2016 04/06/16 | For Sale | $74,500 | -- | $47 / Sq Ft |
We collect this data history from publicly available records. To have your information removed, we recommend requesting removal directly through your county’s website.
| Year | Tax Paid | Tax Assessment Tax Assessment Total Assessment is a certain percentage of the fair market value that is determined by local assessors to be the total taxable value of land and additions on the property. | Land | Improvement |
|---|---|---|---|---|
| 2025 | $2,949 | $65,700 | $20,130 | $45,570 |
| 2024 | $2,949 | $65,700 | $20,130 | $45,570 |
| 2023 | $2,911 | $65,695 | $20,125 | $45,570 |
| 2022 | $1,557 | $30,030 | $6,580 | $23,450 |
| 2021 | $1,560 | $30,030 | $6,580 | $23,450 |
| 2020 | $1,562 | $30,030 | $6,580 | $23,450 |
| 2019 | $1,459 | $24,050 | $5,250 | $18,800 |
| 2018 | $1,448 | $24,050 | $5,250 | $18,800 |
| 2017 | $1,522 | $24,050 | $5,250 | $18,800 |
| 2016 | $1,586 | $23,940 | $6,230 | $17,710 |
| 2015 | $1,440 | $23,940 | $6,230 | $17,710 |
| 2014 | $1,443 | $23,940 | $6,230 | $17,710 |
| 2013 | $837 | $28,140 | $7,315 | $20,825 |
M
Seller's Agent in 2016
Marion Cochrane
Coldwell Banker Realty
Buyer's Agent in 2016
Marsha Packer
Coldwell Banker Realty
1 in this area
5 Total Sales
Source: Columbus and Central Ohio Regional MLS
MLS Number: 216010778
APN: 010-105842
Disclaimer: Certain information contained herein is derived from information provided by parties other than Homes.com. All information provided is deemed reliable, but is not guaranteed to be accurate and should be independently verified.
IDX information is provided exclusively for personal, non-commercial use, and may not be used for any purpose other than to identify prospective properties consumers may be interested in purchasing.
Information is deemed reliable but not guaranteed.
Ask me questions while you tour the home.