
Brian Comer
BHHS American Realty Center
(380) 800-5469
33 Total Sales
1 in Shady Lane
$215,000 Price

Estimated Value: $257,003
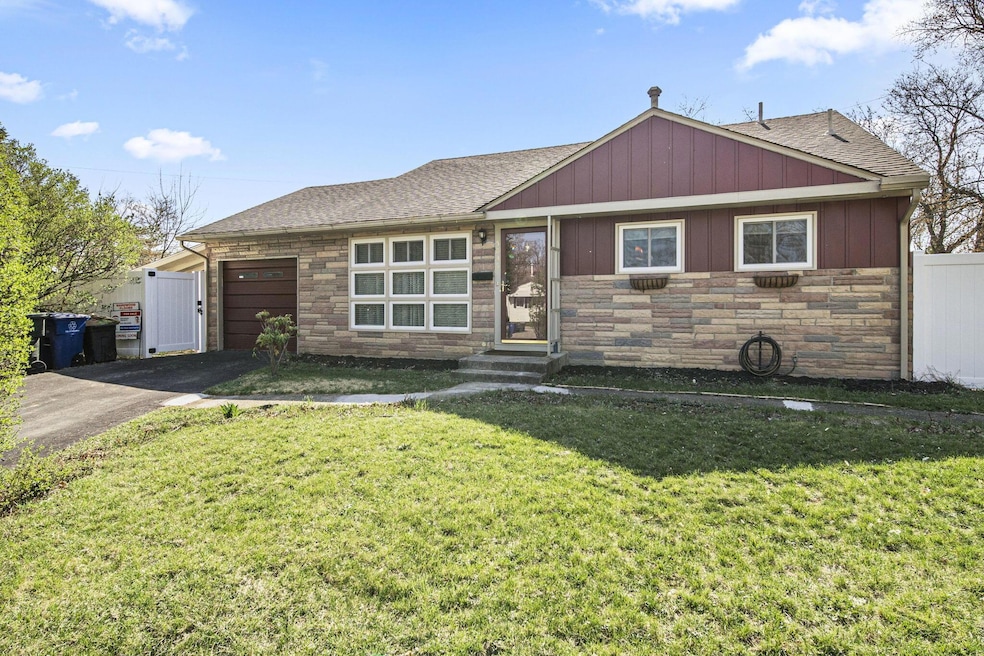
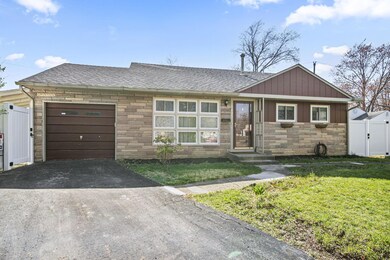
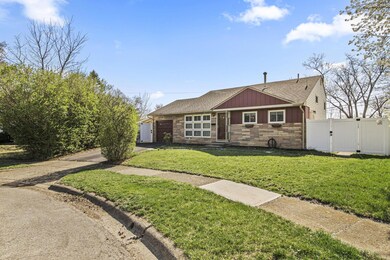
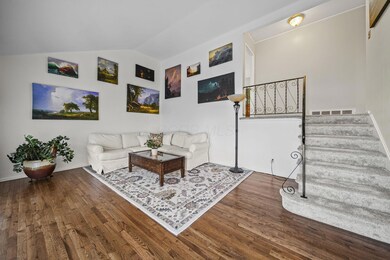
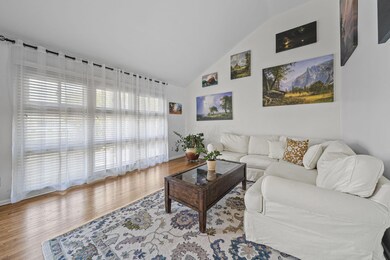
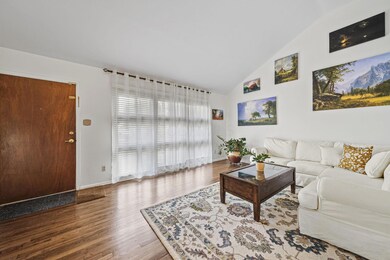
METICULOUSLY MAINTAINED split level in Columbus' popular Willis Park community! This 3 bed, 2 bath home lives large! Vaulted ceilings in the living room with newly refinished hardwood floors opens to the kitchen which offers ample storage and counter space. 3 generous size bedrooms with new carpet and access to a renovated full bathroom with double vanity, ceramic tile floors, and subway tile shower surround with niche. Family room in lower level provides additional living space with new carpet and access to a second full bath with walk-in shower. Screened porch ideal for entertaining. 1 car attached garage. An AMAZING cul-de-sac location provides ample room to roam in the fully fenced rear yard! Freshly painted throughout! Close proximity to downtown Columbus and the airport! A must see!
Last Agent to Sell the Property
RE/MAX Partners License #2011003062 Listed on: 04/04/2025
We collect this data history from publicly available records. To have your information removed, we recommend requesting removal directly through your county’s website.
Brian Comer
BHHS American Realty Center
(380) 800-5469
33 Total Sales
1 in Shady Lane
$215,000 Price
Jeff Ramm
Coldwell Banker Realty
(380) 201-9467
273 Total Sales
2 in Shady Lane
$167K - $240K Price Range
Sheila Bell
EXP Realty, LLC
(614) 412-9531
35 Total Sales
1 in Shady Lane
$170,000 Price
Denise McBroom
Mainstream Realty Pros
(888) 622-1773
23 Total Sales
1 in Shady Lane
$235,000 Price
Gregg Hesterman
RE/MAX Revealty
(877) 850-4491
66 Total Sales
1 in Shady Lane
$250,000 Price
Karin Xander
Coldwell Banker Realty
(888) 528-2766
105 Total Sales
4 in Shady Lane
$205K - $295K Price Range
We collect this data history from publicly available records. To have your information removed, we recommend requesting removal directly through your county’s website.
| Date | Buyer | Sale Price | Title Company |
|---|---|---|---|
| $250,000 | Northwest Select Title | ||
| Hill Philip A | $96,900 | Talon Group | |
| Beagle Peter F J | $55,000 | -- | |
| Turner Russell E | -- | -- | |
| Turner Frederick E | -- | -- |
We collect this data history from publicly available records. To have your information removed, we recommend requesting removal directly through your county’s website.
| Date | Status | Borrower | Loan Amount |
|---|---|---|---|
| Open | $245,471 | ||
| Previous Owner | Hill Philip A | $34,000 | |
| Previous Owner | Hill Philip A | $95,611 | |
| Previous Owner | Davis Cynthia D | $12,000 | |
| Previous Owner | Davis Cynthia D | $82,300 | |
| Previous Owner | Davis Cynthia D | $67,600 |
We collect this data history from publicly available records. To have your information removed, we recommend requesting removal directly through your county’s website.
| Date | Event | Price | List to Sale | Price per Sq Ft |
|---|---|---|---|---|
| 04/30/2025 04/30/25 | Sold | $250,000 | +6.4% | $169 / Sq Ft |
| 04/04/2025 04/04/25 | For Sale | $235,000 | -- | $159 / Sq Ft |
We collect this data history from publicly available records. To have your information removed, we recommend requesting removal directly through your county’s website.
| Year | Tax Paid | Tax Assessment Tax Assessment Total Assessment is a certain percentage of the fair market value that is determined by local assessors to be the total taxable value of land and additions on the property. | Land | Improvement |
|---|---|---|---|---|
| 2025 | $3,195 | $71,190 | $19,250 | $51,940 |
| 2024 | $3,195 | $71,190 | $19,250 | $51,940 |
| 2023 | $3,154 | $71,190 | $19,250 | $51,940 |
| 2022 | $1,757 | $33,880 | $6,580 | $27,300 |
| 2021 | $1,760 | $33,880 | $6,580 | $27,300 |
| 2020 | $1,763 | $33,880 | $6,580 | $27,300 |
| 2019 | $1,618 | $26,670 | $5,250 | $21,420 |
| 2018 | $1,593 | $26,670 | $5,250 | $21,420 |
| 2017 | $1,617 | $26,670 | $5,250 | $21,420 |
| 2016 | $1,730 | $26,120 | $6,130 | $19,990 |
| 2015 | $1,571 | $26,120 | $6,130 | $19,990 |
| 2014 | $1,575 | $26,120 | $6,130 | $19,990 |
| 2013 | $914 | $30,730 | $7,210 | $23,520 |
Seller's Agent in 2025
Brandon Prewitt
RE/MAX
(614) 394-2910
2 in this area
247 Total Sales
Buyer's Agent in 2025
Susan Wainfor
Coldwell Banker Realty
(614) 572-5775
1 in this area
202 Total Sales
Source: Columbus and Central Ohio Regional MLS
MLS Number: 225010372
APN: 010-105839
Disclaimer: Certain information contained herein is derived from information provided by parties other than Homes.com. All information provided is deemed reliable, but is not guaranteed to be accurate and should be independently verified.
IDX information is provided exclusively for personal, non-commercial use, and may not be used for any purpose other than to identify prospective properties consumers may be interested in purchasing.
Information is deemed reliable but not guaranteed.
Ask me questions while you tour the home.