
Seller's Agent in 2025
Danielle Buurma
KELLER WILLIAMS REALTY
(863) 698-6963
60 Total Sales
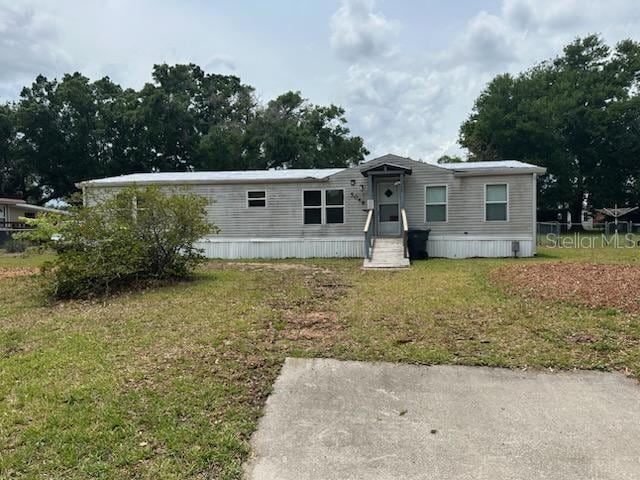

Investor Opportunity – CASH ONLY! Quick Close preferred! Looking for your next fix-and-flip or long-term rental? This Investor Special is packed with potential and located in a quiet, well-established community with no HOA, no land lease, and no age restrictions! This spacious 3-bedroom, 2-bath home features a desirable split floor plan, offering a private primary suite complete with two walk-in closets, double sinks, a separate water closet and shower, plus a garden tub—a perfect space to redesign into a luxury retreat! Enjoy cozy nights by the wood-burning fireplace in the large family room, and take advantage of the indoor laundry room for added convenience. Sitting on a fully fenced 1⁄4-acre lot, the backyard offers space to relax or expand, and includes a newer workshop with electric—ideal for tools, hobbies, or extra storage. Whether you’re ready to renovate and resell or create an income-producing rental, this property is full of potential and ready for transformation. CASH BUYERS ONLY! Don’t miss this chance to make a smart investment in a growing area!
Last Agent to Sell the Property
KELLER WILLIAMS REALTY Brokerage Phone: 863-577-1234 License #3243053 Listed on: 05/14/2025
We collect this data history from publicly available records. To have your information removed, we recommend requesting removal directly through your county’s website.
We collect this data history from publicly available records. To have your information removed, we recommend requesting removal directly through your county’s website.
| Date | Buyer | Sale Price | Title Company |
|---|---|---|---|
| $115,000 | None Listed On Document | ||
| $100,000 | Golden Rule Title |
We collect this data history from publicly available records. To have your information removed, we recommend requesting removal directly through your county’s website.
| Date | Status | Borrower | Loan Amount |
|---|---|---|---|
| Open | $147,550 | ||
| Closed | $72,000 |
We collect this data history from publicly available records. To have your information removed, we recommend requesting removal directly through your county’s website.
| Date | Event | Price | List to Sale | Price per Sq Ft |
|---|---|---|---|---|
| 05/29/2025 05/29/25 | Sold | $100,000 | -20.0% | $69 / Sq Ft |
| 05/15/2025 05/15/25 | Pending | -- | -- | -- |
| 05/14/2025 05/14/25 | For Sale | $125,000 | -- | $86 / Sq Ft |
We collect this data history from publicly available records. To have your information removed, we recommend requesting removal directly through your county’s website.
| Year | Tax Paid | Tax Assessment Tax Assessment Total Assessment is a certain percentage of the fair market value that is determined by local assessors to be the total taxable value of land and additions on the property. | Land | Improvement |
|---|---|---|---|---|
| 2025 | $85 | $40,547 | ||
| 2024 | $628 | $39,404 | ||
| 2023 | $628 | $38,256 | ||
| 2022 | $573 | $37,142 | $0 | $0 |
| 2021 | $561 | $36,060 | $0 | $0 |
| 2020 | $537 | $35,562 | $0 | $0 |
| 2018 | $492 | $34,114 | $0 | $0 |
| 2017 | $484 | $33,412 | $0 | $0 |
| 2016 | $440 | $32,725 | $0 | $0 |
| 2015 | $56 | $32,498 | $0 | $0 |
| 2014 | $396 | $32,240 | $0 | $0 |
Seller's Agent in 2025
Danielle Buurma
KELLER WILLIAMS REALTY
(863) 698-6963
60 Total Sales
G
Buyer's Agent in 2025
Garrett Rentz
NEW WESTERN ACQUISITIONS
(813) 532-7980
25 Total Sales
Source: Stellar MLS
MLS Number: L4952934
Disclaimer: Certain information contained herein is derived from information provided by parties other than Homes.com. All information provided is deemed reliable, but is not guaranteed to be accurate and should be independently verified.
All data is obtained from various sources and may not have been verified by broker or MLS GRID. Supplied Open House Information is subject to change without notice. All information should be independently reviewed and verified for accuracy. Properties may or may not be listed by the office/agent presenting the information. Some IDX listings have been excluded from this website. IDX information is provided exclusively for personal, non-commercial use, and may not be used for any purpose other than to identify prospective properties consumers may be interested in purchasing. Information is deemed reliable but not guaranteed.
Listings courtesy of Stellar MLS as distributed by MLS GRID.
Based on information submitted to the MLS GRID
Listing Information presented by local MLS brokerage: Ten-X - (888)-952-6393
Ask me questions while you tour the home.