NOT LISTED FOR SALE

5006 Rollinglen Loop E Lakeland, FL 33810

Lakeland Area
4 Beds
2 Baths
1,716 Sq Ft
0.25 Acre Lot

Sale Details

Date Sold: June 17, 2021

Last sale price $125,000 $73 Per Sq Ft

4 Days on Market

Highlights

  • No HOA
  • Den
  • Walk-In Closet
  • Lincoln Avenue Academy Rated A-
  • Enclosed Patio or Porch
  • Laundry Room

About This Home

As of June 2021

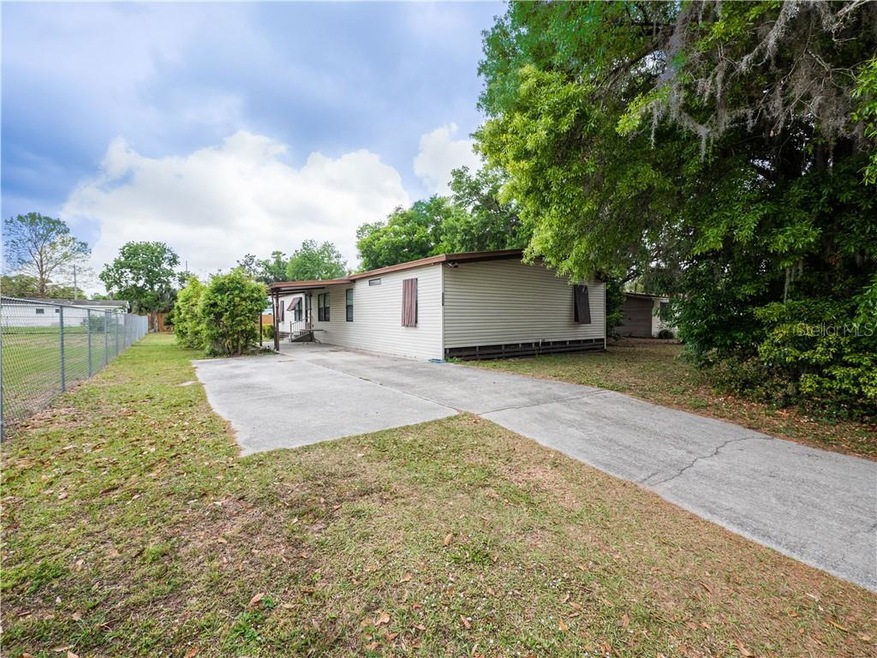
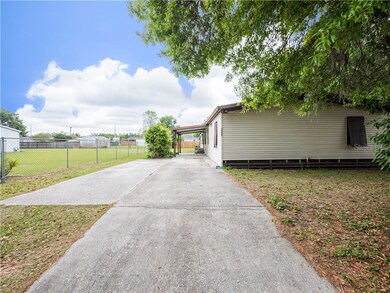
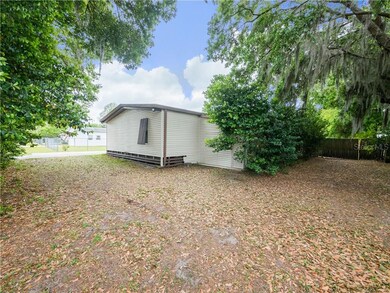
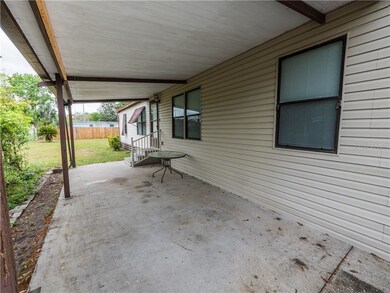
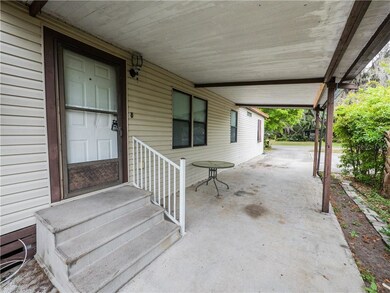
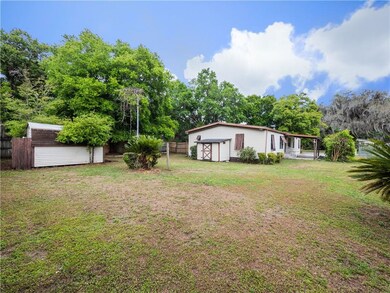
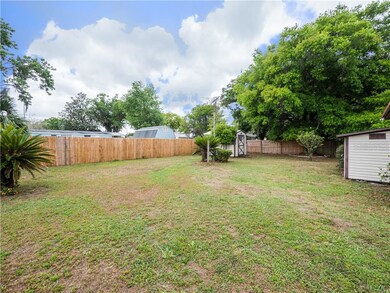
Located in a quiet North Lakeland neighborhood with NO HOA, this spacious 4 bedroom 2 bathroom manufactured home is just waiting for someone to call it home! It has 1716 sq.ft of living space with a carport, screened Florida room, utility shed and an additional 8x8 shed in the oversized back yard. Come check it out!

Last Agent to Sell the Property

Rhonda Young

KELLER WILLIAMS REALTY License #3444163 Listed on: 03/26/2021

KELLER WILLIAMS REALTY

Co-Listed By

Dani Borow

KELLER WILLIAMS REALTY License #3415734

Last Buyer's Agent

Elizabeth Colon

EXP REALTY LLC License #3488620

EXP REALTY LLC
Create a Home Valuation Report for This Property
The Home Valuation Report is an in-depth analysis detailing your home's value as well as a comparison with similar homes in the area

Property Details

Home Type

  • Manufactured Home

Est. Annual Taxes

  • $1,357

Year Built

  • Built in 1985

Lot Details

  • 10,890 Sq Ft Lot
  • Lot Dimensions are 80x136
  • South Facing Home
  • Fenced

Home Design

  • Steel Frame
  • Shingle Roof
  • Metal Roof

Interior Spaces

  • 1,716 Sq Ft Home
  • Ceiling Fan
  • Wood Burning Fireplace
  • Blinds
  • Rods
  • Sliding Doors
  • Family Room with Fireplace
  • Den
  • Crawl Space
  • Fire and Smoke Detector
  • Laundry Room

Kitchen

  • Range with Range Hood
  • Dishwasher

Flooring

  • Carpet
  • Linoleum

Bedrooms and Bathrooms

  • 4 Bedrooms
  • Walk-In Closet
  • 2 Full Bathrooms

Parking

  • 1 Carport Space
  • Driveway

Eco-Friendly Details

  • Smoke Free Home
  • HVAC Cartridge or Media Filter

Outdoor Features

  • Enclosed Patio or Porch
  • Shed

Schools

  • Griffin Elementary School
  • Kathleen Middle School
  • Kathleen High School

Mobile Home

  • Manufactured Home

Utilities

  • Central Heating and Cooling System
  • Heating System Uses Propane
  • Heat Pump System
  • Wall Furnace
  • Thermostat
  • Underground Utilities
  • Propane
  • Electric Water Heater
  • Septic Tank
  • Cable TV Available

Listing and Financial Details

Community Details

Overview

  • No Home Owners Association
  • Built by Fleetwood
  • Rollinglen Ph 03 Pb 81 Pg 19 Subdivision
  • The community has rules related to allowable golf cart usage in the community

Pet Policy

  • Pets Allowed

Property Details

Home Type

Manufactured Home

Est. Annual Taxes

$1,357

Year Built

Built in 1985

Lot Details

0.25 Acres

Listing Details

  • Property Type: Residential
  • Property Sub Type: Manufactured Home
  • Construction Materials: Metal Frame
  • Fireplace: Yes
  • Living Area: 1716
  • Lot Size Acres: 0.25
  • New Construction: No
  • Year Built: 1985
  • Building Area Total: 1716
  • Lot Size Sq Ft: 10890
  • Number Of Lots: 1
  • Status: Sold
  • Street Post Direction: E
  • Down Payment Resource URL: https://www.workforce-resource.com/dpr/listing/MFRMLS/L4921683?w=Agent&skip_sso=true
  • Down Payment Resource URL 2: https://www.workforce-resource.com/dpr/listing/MFRMLS/L4921683?w=Customer
  • Homestead Y N: No
  • Total Acreage: 1/4 to less than 1/2
  • Unit Number Y N: No
  • Ratio: Close Price\List Price: 1.05042
  • Price per Sq Ft: 72.84
  • Close to Original List Price Ratio: 1.05042
  • Ratio: Current Price\Building Area Total: 72.84
  • View: No
  • Co List Office Mls Id: 265500286
  • Co List Office Phone: 863-577-1234
  • Ownership: Fee Simple
  • Tax Year: 2020
  • Special Features: VirtualTour

Interior Features

  • Fireplace Features: Family Room, Wood Burning
  • Living Area Units: Square Feet
  • Flooring: Carpet, Linoleum
  • Full Bathrooms: 2
  • Interior Amenities: Ceiling Fans(s), Thermostat, Walk-In Closet(s)
  • Appliances Included: Dishwasher, Electric Water Heater, Range, Range Hood, Refrigerator
  • Foundation Details: Crawlspace
  • Total Bedrooms: 4
  • Levels: One
  • Spa Yn: No
  • Window Features: Blinds, Rods
  • Room Count: 3
  • Additional Rooms: Den/Library/Office

Exterior Features

  • Direction Faces: South
  • Other Structures: Shed(s)
  • Exterior Features: Fenced, Sliding Doors, Storage
  • Roof: Metal, Roof Over, Shingle
  • Body Type: Double Wide
  • Pool Private: No
  • Waterfront: No
  • Patio and Porch Features: Covered, Enclosed, Rear Porch, Screened
  • Road Surface Type: Paved
  • Water View Y N: No
  • Water Access Y N: No
  • Water Extras Y N: No

Garage/Parking

  • Attached Garage: No
  • Carport Spaces: 1
  • Carport Y N: Yes
  • Garage Yn: No
  • Parking Features: Driveway
  • Covered Parking Spaces: 1
  • Open Parking: No

Utilities

  • Utilities: Cable Available, Electricity Available, Propane, Underground Utilities, Water Available
  • Cooling: Central Air
  • Heating: Central, Heat Pump, Propane, Wall Furnace
  • Laundry Features: Inside, Laundry Room
  • Sewer: Septic Tank
  • Water Source: Public
  • Cooling Y N: Yes
  • Heating Yn: Yes

Condo/Co-op/Association

  • Community Features: Golf Carts OK
  • Association: No
  • Security: Fire Alarm, Smoke Detector(s)
  • Senior Community: No
  • Condo Land Included Y N: No
  • Association Approval Required YN: No

Schools

  • Elementary School: Griffin Elem
  • High School: Kathleen High
  • Middle Or Junior School: Kathleen Middle

Lot Info

  • Zoning: RESIDENTIA
  • Parcel Number: 23-27-28-011016-001530
  • Additional Parcels: No
  • Lot Features: In County
  • Lot Dimensions: 80x136
  • Flood Zone Code: X

Green Features

  • Green Indoor Air Qlty: HVAC Cartridge/Media Filter, No Smoking-Interior Buildg

Building Info

  • Builder Name: Fleetwood

Rental Info

  • Pets Allowed: Yes
  • Minimum Lease: No Minimum
  • Lease Restrictions Y N: No

Tax Info

  • Tax Annual Amount: 1356.74
  • Tax Book Number: 81-19
  • Tax Lot: 153

Ownership History

We collect this data history from publicly available records. To have your information removed, we recommend requesting removal directly through your county’s website.

Date Name Owned For Owner Type

Purchase Details

Listed on
Mar 26, 2021
Closed on
Jun 17, 2021
Sold by
Bought by
Seller's Agent
Rhonda Young
KELLER WILLIAMS REALTY
Buyer's Agent
Elizabeth Colon
EXP REALTY LLC
List Price
$119,000
Sold Price
$125,000
Premium/Discount to List
$6,000
5.04%

Home Financials for this Owner

Home Financials are based on the most recent Mortgage that was taken out on this home.
Original Mortgage
$118,750
Interest Rate
2.9%
Mortgage Type
New Conventional

Purchase Details

Closed on
Aug 29, 2011
Sold by
Bought by

Purchase Details

Closed on
Jul 29, 2011
Sold by
Bought by

Purchase Details

Closed on
Jun 22, 2011
Sold by
Bought by

Purchase Details

Closed on
Jan 1, 2010
Sold by
Bought by

Purchase Details

Closed on
May 31, 2002
Sold by
Bought by

Home Financials for this Owner

Home Financials are based on the most recent Mortgage that was taken out on this home.
Original Mortgage
$52,600
Interest Rate
6.92%
Mortgage Type
New Conventional
Source: Public Records

Purchase History

We collect this data history from publicly available records. To have your information removed, we recommend requesting removal directly through your county’s website.

Date Buyer Sale Price Title Company
$125,000 Swan City Title Company Llc
$27,500 Servicelink
-- None Available
-- Attorney
-- None Available
$74,000 --
Source: Public Records

Mortgage History

We collect this data history from publicly available records. To have your information removed, we recommend requesting removal directly through your county’s website.

Date Status Borrower Loan Amount
Previous Owner $118,750
Previous Owner $52,600
Source: Public Records

Property History

We collect this data history from publicly available records. To have your information removed, we recommend requesting removal directly through your county’s website.

Date Event Price List to Sale Price per Sq Ft
06/17/2021 06/17/21 Sold $125,000 +5.0% $73 / Sq Ft
03/30/2021 03/30/21 Pending -- -- --
03/26/2021 03/26/21 For Sale $119,000 -- $69 / Sq Ft
Source: Stellar MLS

Tax History

We collect this data history from publicly available records. To have your information removed, we recommend requesting removal directly through your county’s website.

Year Tax Paid Tax Assessment Tax Assessment Total Assessment is a certain percentage of the fair market value that is determined by local assessors to be the total taxable value of land and additions on the property. Land Improvement
2025 $934 $112,414
2024 $1,409 $109,246
2023 $1,409 $106,064 $0 $0
2022 $1,331 $102,975 $16,500 $86,475
2021 $1,478 $70,708 $0 $0
2020 $1,357 $64,280 $14,500 $49,780
2018 $1,267 $61,174 $14,000 $47,174
2017 $1,206 $50,619 $0 $0
2016 $1,172 $46,017 $0 $0
2015 $634 $41,834 $0 $0
2014 $932 $40,426 $0 $0
Source: Public Records

Agents Affiliated with this Home

  • Section Image
  • Section Image
  • Section Image
See All Agents

Map

Source: Stellar MLS

MLS Number: L4921683

Stellar MLS
Your Personal Tour Guide

Ask me questions while you tour the home.