NOT LISTED FOR SALE

4937 Rollinglen Loop E Lakeland, FL 33810

Lakeland Area
3 Beds
2 Baths
1,792 Sq Ft
10,880 Sq Ft Lot

Sale Details

Date Sold: December 20, 2013

Last sale price $45,500 $25 Per Sq Ft

18 Days on Market

Highlights

  • Cathedral Ceiling
  • Great Room
  • No HOA
  • Lincoln Avenue Academy Rated A-
  • L-Shaped Dining Room
  • Eat-In Kitchen

About This Home

As of December 2013

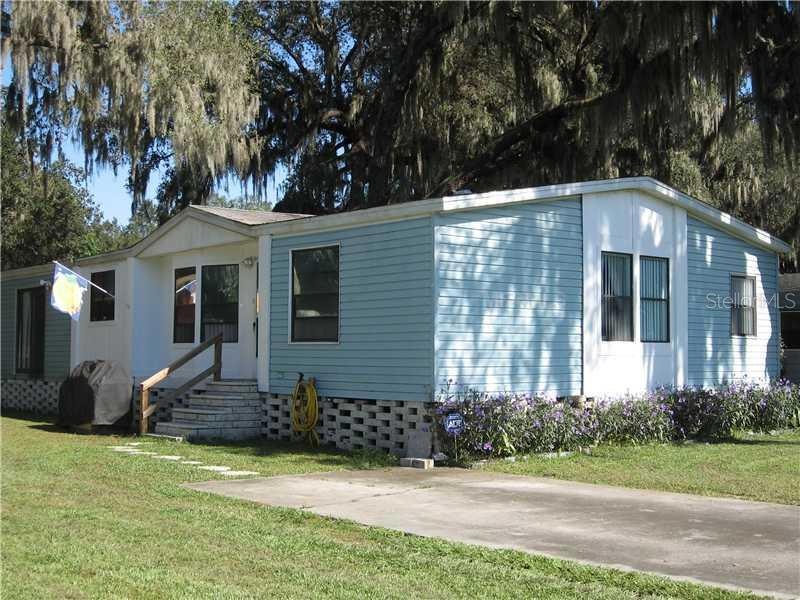
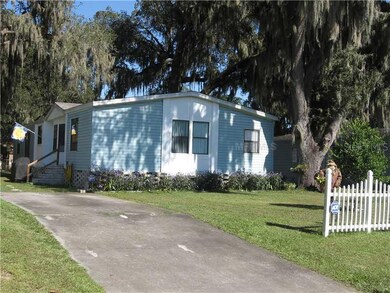
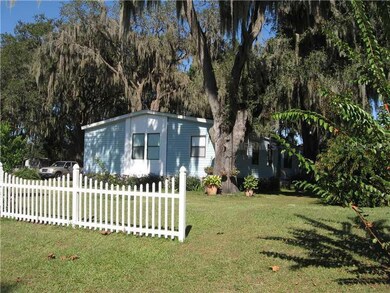
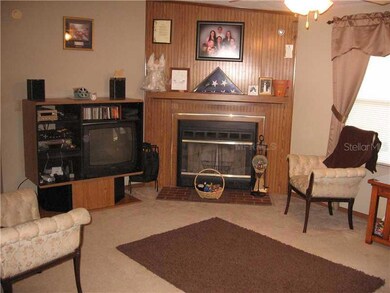
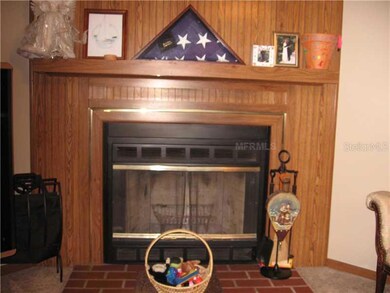
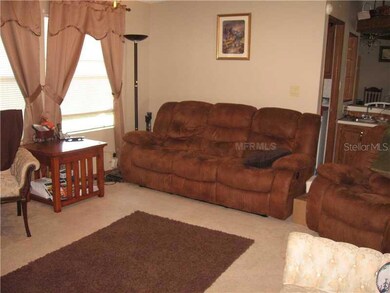
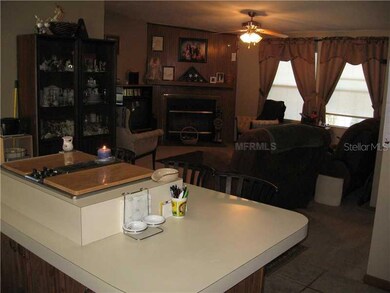
NO LOT RENT...YOU OWN THE LAND!! Well maintained 28x64 Palm Harbor doublewide mobile home is large enough for the biggest family. Lovely 80x136 lot with mature oaks and nicely landscaped. Other features include: split master floor plan; Jacuzzi tub in master bath plus separate shower; wood burning fireplace in living room; wet bar in great room; loads of kitchen cabinets; Jenn-Air range with interchangeable burners/grill; indoor laundry room; FIOS connected Internet; 16x10 detached workshop/storage shed;small metal shed. Country setting yet only minutes to all the great north Lakeland restaurants and shopping areas, plus five minutes to I-4. This one's a "must see."

Last Agent to Sell the Property

Don Cheek

Brokerage Phone: 863-875-5656 License #14505 Listed on: 10/25/2013

Last Buyer's Agent

Jack Miller

COLDWELL BANKER REALTY License #656228

COLDWELL BANKER REALTY
Create a Home Valuation Report for This Property
The Home Valuation Report is an in-depth analysis detailing your home's value as well as a comparison with similar homes in the area

Property Details

Home Type

  • Manufactured Home

Est. Annual Taxes

  • $521

Year Built

  • Built in 1990

Lot Details

  • 10,880 Sq Ft Lot
  • Lot Dimensions are 80x136
  • Unincorporated Location
  • Southwest Facing Home
  • Level Lot
  • Landscaped with Trees

Home Design

  • Shingle Roof

Interior Spaces

  • 1,792 Sq Ft Home
  • Cathedral Ceiling
  • Ceiling Fan
  • Wood Burning Fireplace
  • Blinds
  • Great Room
  • Living Room with Fireplace
  • L-Shaped Dining Room
  • Crawl Space
  • Fire and Smoke Detector

Kitchen

  • Eat-In Kitchen
  • Range
  • Dishwasher
  • Disposal

Flooring

  • Carpet
  • Ceramic Tile

Bedrooms and Bathrooms

  • 3 Bedrooms
  • Split Bedroom Floorplan
  • Walk-In Closet
  • 2 Full Bathrooms

Outdoor Features

  • Shed

Schools

  • Griffin Elementary School
  • Kathleen Middle School
  • Kathleen High School

Mobile Home

  • Mobile Home Model is Palm Harbor
  • Manufactured Home

Utilities

  • Central Heating and Cooling System
  • Electric Water Heater
  • Septic Tank
  • Fiber Optics Available
  • Cable TV Available

Listing and Financial Details

Community Details

Overview

  • No Home Owners Association
  • Rollinglen Ph 3 Subdivision

Pet Policy

  • Pets Allowed

Property Details

Home Type

Manufactured Home

Est. Annual Taxes

$521

Year Built

Built in 1990

Lot Details

10,880 Sq Ft Lot

Listing Details

  • Property Type: Residential
  • Property Sub Type: Manufactured Home - Post 1977
  • Architectural Style: Other
  • Construction Materials: Other
  • Fireplace: Yes
  • Living Area: 1792
  • Lot Size Acres: 0.25
  • New Construction: No
  • Year Built: 1990
  • Lot Size Sq Ft: 10880
  • Status: Sold
  • Ownership: Fee Simple
  • ResoBuildingAreaSource: PublicRecords
  • RATIO Current Price By Calculate: 25.39
  • Total Acreage: 1/4 to less than 1/2
  • Water Access YN: 0
  • Property Description: In M/H Community
  • Attribution Contact: 863-875-5656
  • Tax Year: 2013
  • Special Features: VirtualTour

Interior Features

  • Fireplace Features: Living Room, Wood Burning
  • Living Area Units: Square Feet
  • Flooring: Carpet, Ceramic Tile
  • Full Bathrooms: 2
  • Interior Amenities: Cathedral Ceiling(s), Ceiling Fans(s), Eat-in Kitchen, High Ceilings, L Dining, Split Bedroom, Vaulted Ceiling(s), Walk-In Closet(s), Window Treatments
  • Appliances Included: Dishwasher, Disposal, Electric Water Heater, Range, Refrigerator
  • Foundation Details: Crawlspace
  • Total Bedrooms: 3
  • Window Features: Blinds, Window Treatments
  • ResoLivingAreaSource: PublicRecords
  • Additional Rooms: Great Room
  • Living Area Meters: 166.48

Exterior Features

  • Direction Faces: Southwest
  • Other Structures: Shed(s), Storage
  • Exterior Features: Storage
  • Roof: Shingle
  • Body Type: Double Wide
  • Home Warranty: No
  • Pool Private: No
  • Waterfront: No
  • Disclosures: Seller Property Disclosure
  • Water View YN: 0

Garage/Parking

  • Carport Y N: No
  • Garage Yn: No
  • Parking Features: None

Utilities

  • Utilities: Cable Available, Fiber Optics
  • Cooling: Central Air
  • Heating: Central, Electric
  • Sewer: Septic Tank
  • Water Source: Public

Condo/Co-op/Association

  • Association: No
  • Security: Smoke Detector(s)
  • Senior Community: No
  • Association Fee Requirement: None

Schools

  • Elementary School: Griffin Elem
  • High School: Kathleen High
  • Middle Or Junior School: Kathleen Middle

Lot Info

  • Zoning: RS
  • Parcel Number: 23-27-28-011016-000980
  • Additional Parcels: No
  • Lot Features: In County, Level, Paved, Unincorporated
  • Lot Dimensions: 80x136

Rental Info

  • Furnished: Unfurnished
  • Pets Allowed: Yes
  • Expected Lease Date: 2013-12-20T00:00:00.000

Tax Info

  • Tax Annual Amount: 521
  • Tax Book Number: 81/19

Ownership History

We collect this data history from publicly available records. To have your information removed, we recommend requesting removal directly through your county’s website.

Date Name Owned For Owner Type

Purchase Details

Closed on
Mar 27, 2026
Sold by
Bought by

Purchase Details

Listed on
Oct 25, 2013
Closed on
Dec 20, 2013
Sold by
Bought by
Seller's Agent
Don Cheek
Buyer's Agent
Jack Miller
COLDWELL BANKER REALTY
List Price
$49,000
Sold Price
$45,500
Premium/Discount to List
-$3,500
-7.14%

Home Financials for this Owner

Home Financials are based on the most recent Mortgage that was taken out on this home.
Original Mortgage
$29,575
Interest Rate
4.25%
Mortgage Type
Credit Line Revolving

Purchase Details

Closed on
Sep 15, 2009
Sold by
Bought by

Home Financials for this Owner

Home Financials are based on the most recent Mortgage that was taken out on this home.
Original Mortgage
$43,500
Interest Rate
5.15%
Mortgage Type
Purchase Money Mortgage

Purchase Details

Closed on
Oct 28, 2008
Sold by
Bought by

Purchase Details

Closed on
Feb 5, 2007
Sold by
Bought by

Home Financials for this Owner

Home Financials are based on the most recent Mortgage that was taken out on this home.
Original Mortgage
$85,000
Interest Rate
6.14%
Mortgage Type
New Conventional

Purchase Details

Closed on
Dec 30, 2002
Sold by
Bought by

Home Financials for this Owner

Home Financials are based on the most recent Mortgage that was taken out on this home.
Original Mortgage
$34,000
Interest Rate
5.92%
Mortgage Type
New Conventional

Purchase Details

Closed on
May 18, 1999
Sold by
Bought by

Purchase Details

Closed on
Jan 22, 1999
Sold by
Bought by

Purchase Details

Closed on
Jul 14, 1998
Sold by
Bought by
Source: Public Records

Purchase History

We collect this data history from publicly available records. To have your information removed, we recommend requesting removal directly through your county’s website.

Date Buyer Sale Price Title Company
$100 None Listed On Document
$45,500 Real Estate Title Svcs Inc
$58,000 Attorney
$84,700 Attorney
-- First Title Corporation
$34,000 --
$55,000 --
$35,000 --
$100 --
Source: Public Records

Mortgage History

We collect this data history from publicly available records. To have your information removed, we recommend requesting removal directly through your county’s website.

Date Status Borrower Loan Amount
Previous Owner $29,575
Previous Owner $43,500
Previous Owner $85,000
Previous Owner $34,000
Source: Public Records

Property History

We collect this data history from publicly available records. To have your information removed, we recommend requesting removal directly through your county’s website.

Date Event Price List to Sale Price per Sq Ft
05/26/2015 05/26/15 Off Market $45,500 -- --
12/20/2013 12/20/13 Sold $45,500 -7.1% $25 / Sq Ft
11/13/2013 11/13/13 Pending -- -- --
10/25/2013 10/25/13 For Sale $49,000 -- $27 / Sq Ft
Source: Stellar MLS

Tax History

We collect this data history from publicly available records. To have your information removed, we recommend requesting removal directly through your county’s website.

Year Tax Paid Tax Assessment Tax Assessment Total Assessment is a certain percentage of the fair market value that is determined by local assessors to be the total taxable value of land and additions on the property. Land Improvement
2025 $293 $47,631
2024 $815 $46,289
2023 $815 $44,941 $0 $0
2022 $751 $43,632 $0 $0
2021 $734 $42,361 $0 $0
2020 $706 $41,776 $0 $0
2018 $652 $40,076 $0 $0
2017 $633 $39,252 $0 $0
2016 $584 $38,445 $0 $0
2015 $160 $35,579 $0 $0
2014 $493 $35,297 $0 $0
Source: Public Records

Agents Affiliated with this Home

  • Section Image
  • Section Image
See All Agents

Map

Source: Stellar MLS

MLS Number: P4627798

Stellar MLS
Your Personal Tour Guide

Ask me questions while you tour the home.