F
Seller's Agent in 2019
Fran Williams
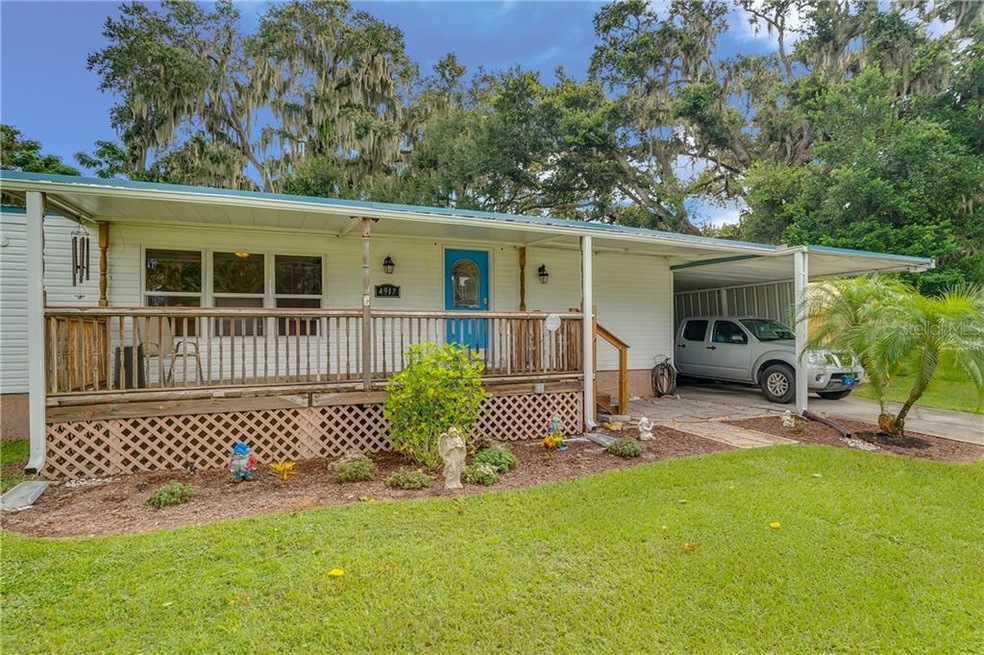
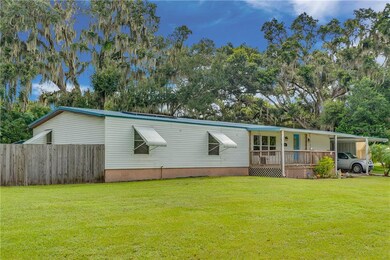
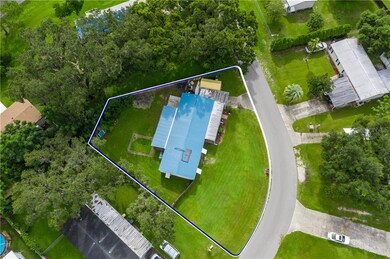
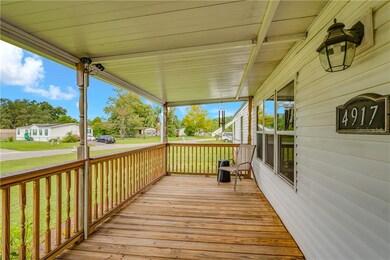
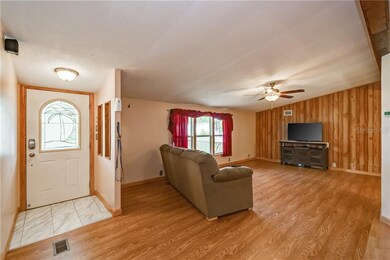
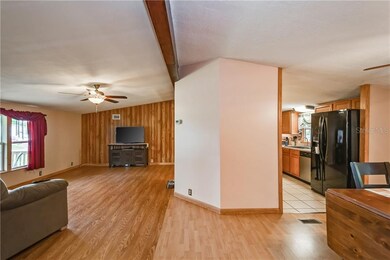
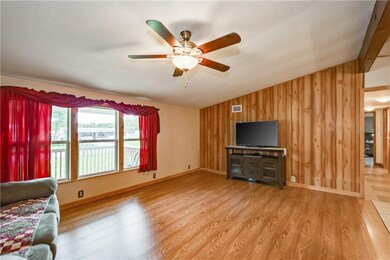
Looking for a great 4 bedroom home with NO HOA and in move in condition - this one has it all ! You are welcomed by the beautiful wood front porch, which is a great place to sit and enjoy your morning coffee or a good book! The open floor plan includes a large great room, separate dining room with French doors that lead to the spacious covered rear deck, a large kitchen with newer stainless appliances and custom wood cabinets w/ convenient built in desk area. The master suite has a large closet and updated bath with a new vanity, step in shower and jetted tub. This split bedroom floor plan includes 3 additional bedrooms with spacious closets and an updated 2nd bath. The inside utility room has a large walk in pantry and newer Maytag washer & dryer. The fenced back yard has a separate gated area that is great for your pets and plenty of space for your family to enjoy the outdoors. Additional upgrades include a new metal roof in 2017, new A/C in 2018, laminate and tile floors, updated CPVC plumbing and new electric hot water heater. This home is nestled in a family community just minutes from access to I4, shopping and parks.
Last Agent to Sell the Property
Fran Williams
License #694666 Listed on: 10/04/2019

Co-Listed By
Laurie Mitchell
License #703895
Last Buyer's Agent
Suzette Flores
License #610994
We collect this data history from publicly available records. To have your information removed, we recommend requesting removal directly through your county’s website.
We collect this data history from publicly available records. To have your information removed, we recommend requesting removal directly through your county’s website.
| Date | Buyer | Sale Price | Title Company |
|---|---|---|---|
| $135,000 | Sunbelt Title Agency | ||
| $94,000 | Paramount Title Of Polk Coun | ||
| $100 | -- |
We collect this data history from publicly available records. To have your information removed, we recommend requesting removal directly through your county’s website.
| Date | Status | Borrower | Loan Amount |
|---|---|---|---|
| Open | $108,000 | ||
| Previous Owner | $91,278 |
We collect this data history from publicly available records. To have your information removed, we recommend requesting removal directly through your county’s website.
| Date | Event | Price | List to Sale | Price per Sq Ft |
|---|---|---|---|---|
| 11/22/2019 11/22/19 | Sold | $135,000 | -2.5% | $73 / Sq Ft |
| 10/17/2019 10/17/19 | Pending | -- | -- | -- |
| 10/04/2019 10/04/19 | For Sale | $138,500 | -- | $75 / Sq Ft |
We collect this data history from publicly available records. To have your information removed, we recommend requesting removal directly through your county’s website.
| Year | Tax Paid | Tax Assessment Tax Assessment Total Assessment is a certain percentage of the fair market value that is determined by local assessors to be the total taxable value of land and additions on the property. | Land | Improvement |
|---|---|---|---|---|
| 2025 | -- | $95,018 | ||
| 2024 | $1,209 | $92,340 | ||
| 2023 | $1,209 | $89,650 | $0 | $0 |
| 2022 | $1,133 | $87,039 | $0 | $0 |
| 2021 | $1,077 | $82,562 | $0 | $0 |
| 2020 | $1,046 | $81,422 | $0 | $0 |
| 2018 | $515 | $39,266 | $0 | $0 |
| 2017 | $610 | $38,458 | $0 | $0 |
| 2016 | $572 | $37,667 | $0 | $0 |
| 2015 | $188 | $37,405 | $0 | $0 |
| 2014 | $520 | $37,108 | $0 | $0 |
F
Seller's Agent in 2019
Fran Williams
L
Seller Co-Listing Agent in 2019
Laurie Mitchell
S
Buyer's Agent in 2019
Suzette Flores
Source: Stellar MLS
MLS Number: L4911275
Disclaimer: Certain information contained herein is derived from information provided by parties other than Homes.com. All information provided is deemed reliable, but is not guaranteed to be accurate and should be independently verified.
All data is obtained from various sources and may not have been verified by broker or MLS GRID. Supplied Open House Information is subject to change without notice. All information should be independently reviewed and verified for accuracy. Properties may or may not be listed by the office/agent presenting the information. Some IDX listings have been excluded from this website. IDX information is provided exclusively for personal, non-commercial use, and may not be used for any purpose other than to identify prospective properties consumers may be interested in purchasing. Information is deemed reliable but not guaranteed.
Listings courtesy of Stellar MLS as distributed by MLS GRID.
Based on information submitted to the MLS GRID
Listing Information presented by local MLS brokerage: Ten-X - (888)-952-6393
Ask me questions while you tour the home.