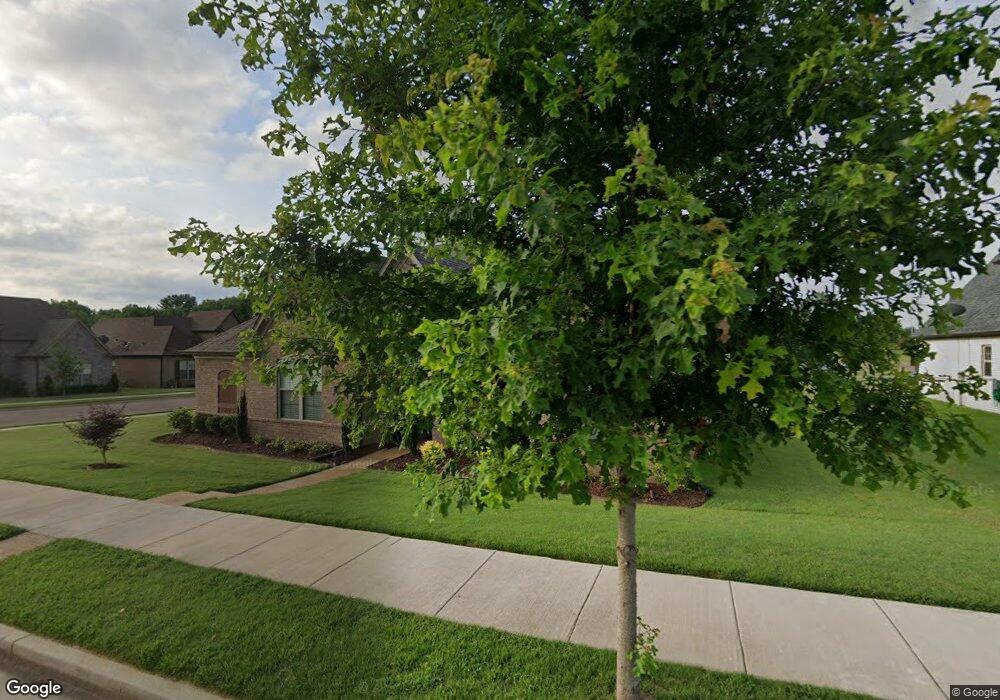
NOT LISTED FOR SALE

Estimated Value: $372,842 - $395,000

4 Beds
3 Baths
2,288 Sq Ft
$169/Sq Ft Est. Value

Sale Details

Date Sold: September 20, 2018

Current estimated payment $2,216 / mo

Highlights

  • Built in 2018 | Newly Remodeled
  • Gated Community
  • Hydromassage or Jetted Bathtub
  • Pleasant Hill Elementary School Rated A
  • Wood Flooring
  • Bonus Room

About This Home

As of September 2018

Regency Homebuilders Barkley plan pre sale

Last Agent to Sell the Property

Edwin Scruggs

Berkshire Hathaway Homeservices Taliesyn Realty License #17030 Listed on: 04/23/2018

Berkshire Hathaway Homeservices Taliesyn Realty

Last Buyer's Agent

MALISA LAMBERT

Keller Williams Realty - MS

Home Details

Home Type

  • Single Family

Year Built

  • Built in 2018 | Newly Remodeled

Lot Details

  • 15,682 Sq Ft Lot
  • Landscaped
  • Corner Lot

Parking

  • 2 Car Garage
  • Rear-Facing Garage
  • Garage Door Opener
  • Driveway

Home Design

  • Brick Exterior Construction
  • Slab Foundation
  • Architectural Shingle Roof
  • HardiePlank Type

Interior Spaces

  • 2,288 Sq Ft Home
  • High Ceiling
  • Ceiling Fan
  • Ventless Fireplace
  • Low Emissivity Windows
  • Vinyl Clad Windows
  • Insulated Windows
  • Bay Window
  • Great Room
  • Breakfast Room
  • Bonus Room
  • Fire and Smoke Detector
  • Laundry Room

Kitchen

  • Eat-In Kitchen
  • Breakfast Bar
  • Gas Oven
  • Gas Cooktop
  • Microwave
  • Dishwasher
  • Stainless Steel Appliances
  • Granite Countertops
  • Disposal

Flooring

  • Wood
  • Carpet
  • Tile

Bedrooms and Bathrooms

  • 4 Bedrooms
  • 3 Full Bathrooms
  • Double Vanity
  • Hydromassage or Jetted Bathtub
  • Bathtub With Separate Shower Stall
  • Walk-in Shower
  • Ceramic Tile in Bathrooms

Attic

  • Attic Floors
  • Walk-In Attic

Outdoor Features

  • Covered Patio or Porch

Schools

  • Pleasant Hill Elementary School
  • Desoto Central Middle School
  • Desoto Central High School

Utilities

  • Central Air
  • Heating Available
  • Natural Gas Water Heater
  • Prewired Cat-5 Cables

Community Details

  • Stonecrest Subdivision
  • Gated Community

Home Details

Home Type

Single Family

Year Built

Built in 2018 | Newly Remodeled

Lot Details

0.36 Acres

Parking

2

Listing Details

  • Property Sub Type: Single Family Residence
  • Prop. Type: Residential
  • Year Built: 2018
  • Lot Size Acres: 0.36
  • Subdivision Name: Stonecrest
  • Directions: North on Pleasant Hill from Goodman/HWY 302 past Elementary School to Stonecrest Drive. Take right and home is 2nd home on right side.
  • Garage Yn: Yes
  • New Construction: Yes
  • General Property Information:List PriceSqFt: 117.61
  • Driveway Features: Concrete Drive, Rear Entrance
  • Special Purpose Rooms: Finished Expandable Bonus Room
  • Special Features: NewHome

Interior Features

  • AtticFeaturesAttic: Yes
  • BasementFeaturesBasement: No
  • Full Bathrooms: 3
  • Total Bedrooms: 4
  • Flooring: Carpet, Wood, Combination, Tile
  • Window Features: Bay Window(s), Insulated Windows, Low-Emissivity Windows, Vinyl
  • Fireplace: Yes
  • Appliances: Disposal, Microwave, Dishwasher, Exhaust Fan, Gas Cooktop, Gas Oven, Gas Range, Stainless Steel Appliance(s)
  • Bathroom Features: Ceramic Tile, Corner Tub w/Jets, Double Vanity, Separate Tub & Shower, Walk-In Shower, Travertine Tile
  • Interior Features: Ceiling Fan(s), Breakfast Bar, High Ceilings, Other, Eat-in Kitchen, Granite Counters, Pantry
  • Kitchen Features: Breakfast Room/Morning Room, Custom Cabinets, Granite Counters, Kitchen/Family Room View, Solid Surface Counters, Kitchen/Family Room Combo
  • Attic Features: Attic Floored, Walk-In Attic
  • Door Features: Dead Bolt Lock(s), Double Entry, Hinged Patio
  • Fireplace Features: Ventless

Exterior Features

  • Disclosures: None, Pre-Sale
  • Lot Features: Corner Lot, Landscaped
  • Property Condition: New Construction
  • Roof: Architectural Shingles
  • Patio And Porch Features: Covered, Patio, Porch
  • Pool Private: No
  • Exterior ConstructionSiding: Brick, HardiPlank Type
  • Foundation Details: Slab
  • Home Warranty: One Year Builder

Garage/Parking

  • Garage Spaces: 2.0
  • Attached Garage: No
  • Parking Features: Garage Door Opener, Garage, Garage Faces Rear

Utilities

  • Sewer: Public Sewer
  • Water Source: Public
  • Security: Smoke Detector(s)
  • Cooling Y N: Yes
  • Heating Yn: Yes
  • Cooling: Central Air, Electric
  • Utilities: Electricity Available, Electricity Connected, Natural Gas Connected, Natural Gas Available, Sewer Available, Sewer Connected, Water Available, Water Connected, Cat-5 Prewired
  • Laundry Features: Laundry Room
  • Water Heater: Natural Gas

Condo/Co-op/Association

  • Community Features: Curbs, Gated

Schools

  • Elementary School: Pleasant Hill
  • High School: Desoto Central
  • Middle Or Junior School: Desoto Central

Lot Info

  • Lot Size Sq Ft: 15681.6

Ownership History

We collect this data history from publicly available records. To have your information removed, we recommend requesting removal directly through your county’s website.

Date Name Owned For Owner Type

Purchase Details

Listed on
Apr 23, 2018
Closed on
Sep 20, 2018
Sold by
Bought by
Seller's Agent
Edwin Scruggs
Berkshire Hathaway Homeservices Taliesyn Realty
Buyer's Agent
MALISA LAMBERT
Keller Williams Realty - MS
List Price
$269,083
Current Estimated Value
$385,961

Home Financials for this Owner

Home Financials are based on the most recent Mortgage that was taken out on this home.
Avg. Annual Appreciation
4.58%
Original Mortgage
$101,333
Interest Rate
0.045%
Mortgage Type
New Conventional
Source: Public Records
Create a Home Valuation Report for This Property
The Home Valuation Report is an in-depth analysis detailing your home's value as well as a comparison with similar homes in the area

Home Values in the Area

Source: Public Records

Average Home Value in this Area


Source: Public Records

Purchase History

We collect this data history from publicly available records. To have your information removed, we recommend requesting removal directly through your county’s website.

Date Buyer Sale Price Title Company
-- Memphis Title Company
Source: Public Records

Mortgage History

We collect this data history from publicly available records. To have your information removed, we recommend requesting removal directly through your county’s website.

Date Status Borrower Loan Amount
Open $101,333
Previous Owner $195,200
Source: Public Records

Property History

We collect this data history from publicly available records. To have your information removed, we recommend requesting removal directly through your county’s website.

Date Event Price List to Sale Price per Sq Ft
09/20/2018 09/20/18 Sold -- -- --
04/23/2018 04/23/18 Pending -- -- --
04/23/2018 04/23/18 For Sale $269,083 -- $118 / Sq Ft
Source: MLS United

Tax History

We collect this data history from publicly available records. To have your information removed, we recommend requesting removal directly through your county’s website.

Year Tax Paid Tax Assessment Tax Assessment Total Assessment is a certain percentage of the fair market value that is determined by local assessors to be the total taxable value of land and additions on the property. Land Improvement
2025 $1,167 $17,577 $2,500 $15,077
2024 $1,375 $17,577 $2,500 $15,077
2023 $1,375 $17,577 $0 $0
2022 $1,375 $17,577 $2,500 $15,077
2021 $2,399 $17,577 $2,500 $15,077
2020 $2,234 $16,371 $2,500 $13,871
2019 $2,234 $16,371 $2,500 $13,871
2017 $386 $2,813 $2,813 $0
Source: Public Records

Agents Affiliated with this Home

  • Section Image
See All Agents

Map

Source: MLS United

MLS Number: 2315955

MLS United

APN: 1076241900005500

Your Personal Tour Guide

Ask me questions while you tour the home.