
Maya Felsenstein
Keller Williams Realty - Cherry Hill
(856) 830-5260
121 Total Sales
3 in Ramblewood
$265K - $650K Price Range

Estimated Value: $250,061
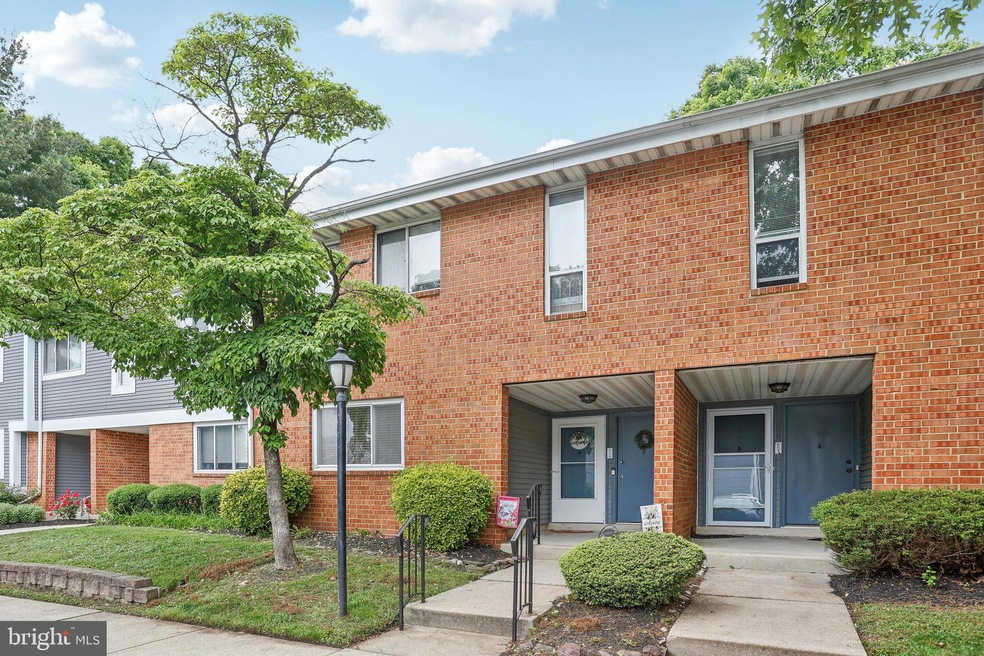
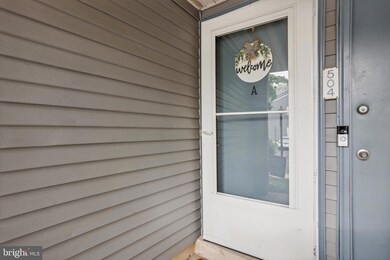
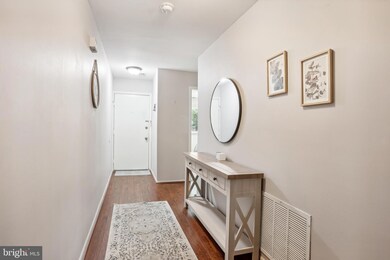
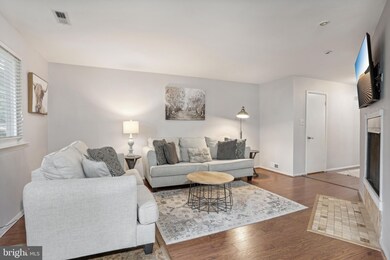
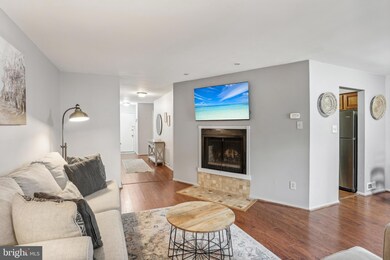
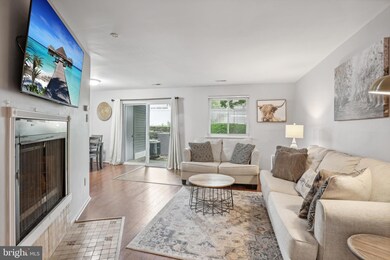
***MULTIPLE OFFERS RECEIVED- PLEASE SUBMIT ALL OFFERS (HIGHEST AND BEST) PRIOR TO MONDAY 5/27/24 AT 6PM!*** Welcome home to this adorable and spacious 1 bedroom 1 bathroom condominium in the Treehouses of Ramblewood in Mount Laurel. This condo is sure to please at every turn with its neutral paint, luxury vinyl plank flooring, modern conveniences and open floor plan. This sizable unit features a large bedroom complete with a walk in closet and access to the Jack and Jill bathroom. The kitchen has been updated and includes solid wood cabinetry, stainless steel appliances and granite countertops. The galley kitchen opens to an eat in dining area with a sliding glass door that washes the room in light and gives access to the peaceful patio area. The living room completes the interior and boasts ample space for a sectional and a cozy wood burning fireplace that is perfect for those fall and winter nights. There are convenient closets throughout the condo as well as an in unit laundry area. The patio area includes room for a nice bistro set and hosts the access to yet another storage closet. 504A Mulberry cove is supremely located in Mt Laurel with just a short distance to Laurel Acres Park, Ramblewood Country Club and all of the shopping and dining of Mt Laurel. Don't miss an outstanding opportunity to secure your little slice of heaven for under 200k!
Last Agent to Sell the Property
(856) 321-1212 klrw653@kw.com Keller Williams Realty - Cherry Hill Listed on: 05/23/2024
We collect this data history from publicly available records. To have your information removed, we recommend requesting removal directly through your county’s website.
Maya Felsenstein
Keller Williams Realty - Cherry Hill
(856) 830-5260
121 Total Sales
3 in Ramblewood
$265K - $650K Price Range
Lorna Kaim
Compass New Jersey, LLC - Moorestown
(856) 600-0897
99 Total Sales
7 in Ramblewood
$175K - $535K Price Range
Beth Kimmick
ERA Central Realty Group - Cream Ridge
(732) 365-0166
62 Total Sales
1 in Ramblewood
$586,000 Price
Patricia Luszczak
Keller Williams Real Estate - Bensalem
(484) 806-0910
52 Total Sales
1 in Ramblewood
$380,000 Price
Andrea Previte
Weichert Realtors - Moorestown
(856) 644-2096
92 Total Sales
2 in Ramblewood
$366K - $475K Price Range
Joseph A Rivera
Coldwell Banker Realty
(856) 263-4739
119 Total Sales
1 in Ramblewood
$365,500 Price
We collect this data history from publicly available records. To have your information removed, we recommend requesting removal directly through your county’s website.
| Date | Buyer | Sale Price | Title Company |
|---|---|---|---|
| $210,000 | Surety Title | ||
| $114,000 | Surety Title Corp | ||
| $168,000 | Integrity Title Agency Inc | ||
| $139,000 | Lawyers Title Ins | ||
| $81,000 | -- |
We collect this data history from publicly available records. To have your information removed, we recommend requesting removal directly through your county’s website.
| Date | Status | Borrower | Loan Amount |
|---|---|---|---|
| Closed | $10,000 | ||
| Open | $196,377 | ||
| Previous Owner | $85,500 | ||
| Previous Owner | $134,400 | ||
| Previous Owner | $111,200 | ||
| Previous Owner | $79,150 |
We collect this data history from publicly available records. To have your information removed, we recommend requesting removal directly through your county’s website.
| Date | Event | Price | List to Sale | Price per Sq Ft | Prior Sale |
|---|---|---|---|---|---|
| 07/15/2024 07/15/24 | Sold | $208,000 | +6.7% | $233 / Sq Ft | |
| 05/27/2024 05/27/24 | Pending | -- | -- | -- | |
| 05/23/2024 05/23/24 | For Sale | $195,000 | +21.9% | $219 / Sq Ft | |
| 03/04/2022 03/04/22 | Sold | $160,000 | +7.4% | $181 / Sq Ft | View Prior Sale |
| 02/02/2022 02/02/22 | Pending | -- | -- | -- | |
| 01/27/2022 01/27/22 | For Sale | $149,000 | 0.0% | $169 / Sq Ft | |
| 01/15/2020 01/15/20 | Rented | $1,300 | 0.0% | -- | |
| 01/03/2020 01/03/20 | Under Contract | -- | -- | -- | |
| 12/06/2019 12/06/19 | For Rent | $1,300 | +8.3% | -- | |
| 07/15/2015 07/15/15 | Rented | $1,200 | -4.0% | -- | |
| 07/07/2015 07/07/15 | Under Contract | -- | -- | -- | |
| 06/16/2015 06/16/15 | For Rent | $1,250 | +6.4% | -- | |
| 05/12/2014 05/12/14 | Rented | $1,175 | -6.0% | -- | |
| 04/29/2014 04/29/14 | Under Contract | -- | -- | -- | |
| 03/31/2014 03/31/14 | For Rent | $1,250 | 0.0% | -- | |
| 03/10/2014 03/10/14 | Sold | $100,000 | -4.8% | $112 / Sq Ft | View Prior Sale |
| 08/30/2013 08/30/13 | Pending | -- | -- | -- | |
| 04/30/2013 04/30/13 | For Sale | $105,000 | 0.0% | $118 / Sq Ft | |
| 04/24/2013 04/24/13 | Pending | -- | -- | -- | |
| 04/19/2013 04/19/13 | Price Changed | $105,000 | -12.4% | $118 / Sq Ft | |
| 02/13/2013 02/13/13 | For Sale | $119,900 | 0.0% | $134 / Sq Ft | |
| 11/21/2012 11/21/12 | Pending | -- | -- | -- | |
| 11/01/2012 11/01/12 | For Sale | $119,900 | -- | $134 / Sq Ft |
We collect this data history from publicly available records. To have your information removed, we recommend requesting removal directly through your county’s website.
| Year | Tax Paid | Tax Assessment Tax Assessment Total Assessment is a certain percentage of the fair market value that is determined by local assessors to be the total taxable value of land and additions on the property. | Land | Improvement |
|---|---|---|---|---|
| 2026 | $3,613 | $107,500 | $25,000 | $82,500 |
| 2025 | $3,613 | $107,500 | $25,000 | $82,500 |
| 2024 | $3,266 | $107,500 | $25,000 | $82,500 |
| 2023 | $3,266 | $107,500 | $25,000 | $82,500 |
| 2022 | $3,255 | $107,500 | $25,000 | $82,500 |
| 2021 | $2,974 | $107,500 | $25,000 | $82,500 |
| 2020 | $3,131 | $107,500 | $25,000 | $82,500 |
| 2019 | $3,099 | $107,500 | $25,000 | $82,500 |
| 2018 | $3,076 | $107,500 | $25,000 | $82,500 |
| 2017 | $2,996 | $107,500 | $25,000 | $82,500 |
| 2016 | $2,951 | $107,500 | $25,000 | $82,500 |
| 2015 | $2,916 | $107,500 | $25,000 | $82,500 |
| 2014 | $2,887 | $107,500 | $25,000 | $82,500 |
Seller's Agent in 2024
Nick Rau
Keller Williams Realty - Cherry Hill
(215) 593-7498
1 in this area
211 Total Sales
Buyer's Agent in 2024
Jacqueline Versaggi
RE/MAX
(609) 760-7791
2 in this area
47 Total Sales
Seller's Agent in 2022
Toni Horsley
Coldwell Banker Realty
(609) 254-3109
4 in this area
32 Total Sales
Seller's Agent in 2020
Constance Corr
RE/MAX
(609) 410-1221
94 Total Sales
Buyer's Agent in 2020
Leah Smith
Compass New Jersey, LLC - Haddon Township
(215) 771-5651
30 Total Sales
R
Seller's Agent in 2014
Raymond Moorhouse
Keller Williams Realty - Cherry Hill
(856) 296-0363
160 Total Sales
Source: Bright MLS
MLS Number: NJBL2065962
APN: 24-01102-06-00021-01-C5032
Disclaimer: Certain information contained herein is derived from information provided by parties other than Homes.com. All information provided is deemed reliable, but is not guaranteed to be accurate and should be independently verified.
The data relating to real estate for sale on this website appears in part through the BRIGHT Internet Data Exchange program, a voluntary cooperative exchange of property listing data between licensed real estate brokerage firms, and is provided by BRIGHT through a licensing agreement.
Listing information is from various brokers who participate in the Bright MLS IDX program and not all listings may be visible on the site.
The property information being provided on or through the website is for the personal, non-commercial use of consumers and such information may not be used for any purpose other than to identify prospective properties consumers may be interested in purchasing.
Some properties which appear for sale on the website may no longer be available because they are for instance, under contract, sold or are no longer being offered for sale.
Property information displayed is deemed reliable but is not guaranteed.
Copyright 2026 Bright MLS, Inc.
Ask me questions while you tour the home.