NOT LISTED FOR SALE

505 Abbot Hill Rd Wilton, NH 03086

Wilton Area

Estimated Value: $630,000 - $796,000

5 Beds
3 Baths
3,472 Sq Ft
$203/Sq Ft Est. Value

Sale Details

Date Sold: January 19, 2018

Last sale price $300,000 $86 Per Sq Ft

Est. 135% increase in value since last sale

Current estimated payment $4,917 / mo

186 Days on Market

Highlights

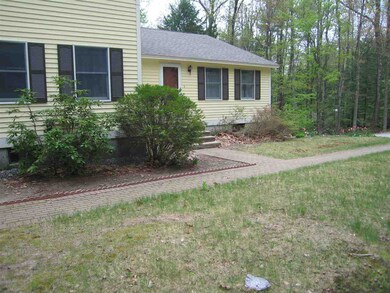
  • 2 Acre Lot
  • Countryside Views
  • Cathedral Ceiling
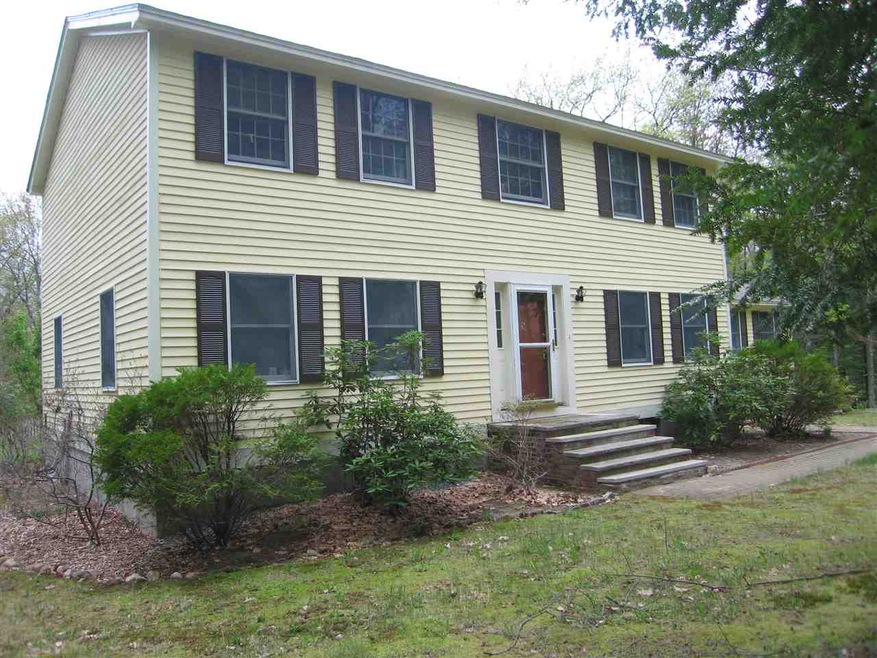
  • Colonial Architecture
  • Deck

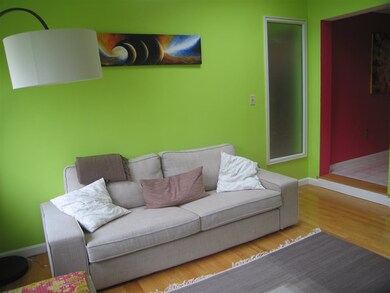
  • Wood Flooring

About This Home

As of January 2018


Open House Saturday Sept. 23rd. from 1-3pm. New reduced price.VALUE RANGE MARKETING: SELLER WILL ENTERTAIN OFFERS BETWEEN $299,000 AND $338,876. BUYERS CAN START NEGOTIATING AT $299,000. SALE PRICE AGREED UPON BY BUYER AND SELLER WILL BE IN THE RANGE OF $299,000 AND $338,876. Spacious, versatile, floor plane with large in-law apartment. Close to Pine Hill & High Mowing Waldorf Schools. HARDWOOD floors, 6 panel solid wood interior doors, screened porch. Built 1991 with addition added in 1996 with in-law apartment. 3/4 bath and laundry in in-law apartment, Main house master bedroom has a 3/4 bath, plus a full bath for the other 3 bedrooms to share.

Last Agent to Sell the Property

Mickey Pieterse

BHHS Verani Bedford Brokerage Phone: 603-769-7317 License #005611 Listed on: 05/18/2017
Last Buyer's Agent

Cheryl Liss

Coldwell Banker Realty Bedford NH License #068790

Coldwell Banker Realty Bedford NH

Home Details

Home Type

  • Single Family

Est. Annual Taxes

  • $12,361

Year Built

  • Built in 1991

Lot Details

  • 2 Acre Lot
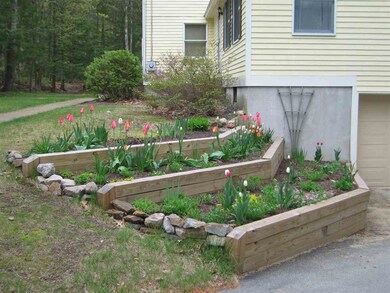
  • Landscaped
  • Level Lot
  • Garden
  • Property is zoned RA

Parking

  • 2 Car Direct Access Garage
  • Tuck Under Parking
  • Tuck Under Garage
  • Automatic Garage Door Opener

Home Design

  • Colonial Architecture
  • Concrete Foundation
  • Poured Concrete
  • Wood Frame Construction
  • Architectural Shingle Roof
  • Clap Board Siding
  • Stick Built Home
  • Cedar

Interior Spaces

  • 2-Story Property
  • Cathedral Ceiling
  • Natural Light
  • Double Pane Windows
  • Window Screens
  • Screened Porch
  • Storage
  • Countryside Views
  • Attic

Kitchen

  • Electric Range
  • Range Hood
  • Dishwasher

Flooring

  • Wood
  • Carpet
  • Vinyl

Bedrooms and Bathrooms

  • 5 Bedrooms
  • En-Suite Primary Bedroom
  • Walk-In Closet
  • In-Law or Guest Suite

Laundry

  • Laundry on main level
  • Washer and Dryer Hookup

Unfinished Basement

  • Basement Fills Entire Space Under The House
  • Connecting Stairway
  • Interior Basement Entry
  • Basement Storage

Home Security

  • Carbon Monoxide Detectors
  • Fire and Smoke Detector

Outdoor Features

  • Deck
  • Outdoor Storage

Additional Homes

  • Accessory Dwelling Unit (ADU)

Schools

  • Florence Rideout Elementary School
  • Wilton-Lyndeboro Cooperative Middle School
  • Wilton-Lyndeboro Sr. High School

Utilities

  • Zoned Heating
  • Baseboard Heating
  • Hot Water Heating System
  • Heating System Uses Oil
  • 200+ Amp Service
  • Propane
  • Private Water Source
  • Well
  • Drilled Well
  • Oil Water Heater
  • Septic Tank
  • Private Sewer
  • Leach Field
  • High Speed Internet
  • Phone Available
  • Cable TV Available

Community Details

  • Community Storage Space

Listing and Financial Details

  • Exclusions: extra refrigerator in basement
  • Tax Lot 34

Home Details

Home Type

Single Family

Est. Annual Taxes

$12,361

Year Built

Built in 1991

Lot Details

2 Acres

Parking

2

Listing Details

  • Status Detail: Closed
  • Style: Colonial, W/Addition
  • Directions: Rt. 101 West to left on Abbot Hill Rd. to #505 on right.
  • Flood Zone: Unknown
  • Footprint: 40x28 + 16x14 + 36x28
  • Units per Building: 2
  • Construction: Existing
  • Items Excluded: extra refrigerator in basement
  • Total Stories: 2
  • Price Per Sq Ft: 86.41
  • Property Class: Residential
  • Property Type: Single Family
  • Year Built: 1991
  • List Agent: 6958
  • Special Features: None
  • Property Sub Type: Detached
  • Stories: 2

Interior Features

  • Appliances: Dishwasher, Range Hood, Range - Electric, Refrigerator
  • Equipment: CO Detector, Smoke Detector
  • Features Interior: Attic, Cathedral Ceiling, In-Law Suite, Laundry Hook-ups, Primary BR w/ BA, Natural Light, Storage - Indoor, Walk-in Closet, Laundry - 1st Floor, Laundry - 2nd Floor
  • Total Bedrooms: 5
  • Flooring: Carpet, Hardwood, Vinyl
  • Total Bathrooms: 3
  • Three Quarter Bathrooms: 2
  • Full Bathrooms: 1
  • Basement: Yes
  • Basement Access Type: Interior
  • Basement Description: Concrete, Concrete Floor, Full, Stairs - Interior, Storage Space, Unfinished
  • Level 1: Level 1: Bedroom, Level 1: Dining Room, Level 1: Kitchen, Level 1: Living Room, Level 1: Office/Study, Level 1: Sunroom
  • Level 2: Level 2: Bedroom, Level 2: Primary Bedroom
  • Room 1: Dining Room, 13.5 x 13, On Level: 1
  • Room 2: Kitchen, 16 x 13.6, On Level: 1
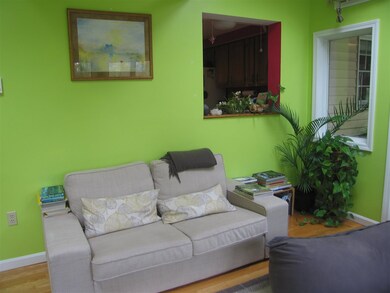
  • Room 3: Sunroom, 15.6 x 13.5, On Level: 1
  • Room 4: Living Room, 27 x 13, On Level: 1
  • Room 5: 2, 19.6 x 12.9
  • Room 6: Bedroom, 13.6 x 9.5, On Level: 2
  • Room 7: Bedroom, 13.5 x 9.10, On Level: 2
  • Room 8: Bedroom, 13 x 12.9, On Level: 2
  • Room 9: Kitchen, 18 x 10.6, On Level: 1
  • Room 10: 1, 21 x 11
  • Room 11: Bedroom, 14 x 13, On Level: 1
  • Room 12: Office/Study, 13 x 8.9, On Level: 1
  • Sq Ft - Apx Finished AG: 3472
  • Sq Ft - Apx Total: 4592
  • Sq Ft - Apx Total Finished: 3472
  • Sq Ft - Apx Unfinished BG: 1120

Exterior Features

  • Construction: Stick Built Off-Site, Wood Frame
  • Driveway: Paved
  • Exterior: Cedar, Clapboard
  • Foundation: Concrete, Poured Concrete
  • Road Frontage: Yes
  • Roads: Paved, Public
  • Roof: Shingle - Architectural
  • Easements: Unknown
  • Features Exterior: Deck, Garden Space, Porch - Covered, Porch - Screened, Storage, Window Screens, Windows - Double Pane

Garage/Parking

  • Garage Capacity: 2
  • Parking: Garage, Parking Spaces 2, Paved, Under
  • Garage Type: Under
  • Garage: Yes
  • Garage Description: Auto Open, Direct Entry

Utilities

  • Cable Company: Comcast
  • Electric: 200 Amp, Circuit Breaker(s)
  • Fuel Company: Ciardelli
  • Sewer: 1250 Gallon, Leach Field, Leach Field - Existing, Leach Field - On-Site, On-Site Septic Exists, Private, Septic
  • Water: Drilled Well, On-Site Well Exists, Private
  • Water Heater: Domestic, Off Boiler, Oil, Owned
  • Heating Fuel: Oil
  • Heating: Baseboard, Hot Water, Multi Zone
  • Electric Company: Eversource
  • Phone Company: TDS
  • Utilities: Cable, Cable - Available, Dsl, Dsl - Available, Gas - Lp/Bottle, Internet - Cable, Telephone Available

Condo/Co-op/Association

  • Restrictions: Pets - Allowed
  • Association Amenities: Storage - Indoor

Schools

  • Elementary School: Florence Rideout Elementary
  • High School: Wilton-Lyndeboro Sr. High

Lot Info

  • Map: H
  • Lot: 34
  • Lot Sq Ft: 87120
  • Lot Acres: 2
  • Lot Description: Country Setting, Landscaped, Level
  • Owned Land: Yes
  • Surveyed: Unknown
  • Zoning: RA
  • Deed Book: 8582
  • Deed Page: 2815
  • Deed Recorded Type: Warranty

Tax Info

  • Tax Gross Amount: 12361
  • Tax Year: 2016

MLS Schools

  • School District: Wilton-Lyndeborough
  • School Middle Jr: Wilton-Lyndeboro Cooperative

Ownership History

We collect this data history from publicly available records. To have your information removed, we recommend requesting removal directly through your county’s website.

Date Name Owned For Owner Type

Purchase Details

Listed on
May 18, 2017
Closed on
Jan 19, 2018
Sold by
Bought by
Seller's Agent
Mickey Pieterse
BHHS Verani Bedford
Buyer's Agent
Cheryl Liss
Coldwell Banker Realty Bedford NH
List Price
$309,000
Sold Price
$300,000
Premium/Discount to List
-$9,000
-2.91%
Current Estimated Value
$706,094

Home Financials for this Owner

Home Financials are based on the most recent Mortgage that was taken out on this home.
Estimated Appreciation
$406,094
Avg. Annual Appreciation
10.56%
Original Mortgage
$285,000
Interest Rate
0.0394%
Mortgage Type
New Conventional

Purchase Details

Listed on
Oct 8, 2012
Closed on
Jul 15, 2013
Sold by
Bought by
Seller's Agent
Marsha Foster
BHHS Verani Bedford
Buyer's Agent
Mickey Pieterse
BHHS Verani Bedford
List Price
$299,000
Sold Price
$295,000
Premium/Discount to List
-$4,000
-1.34%

Home Financials for this Owner

Home Financials are based on the most recent Mortgage that was taken out on this home.
Avg. Annual Appreciation
0.37%
Source: Public Records
Create a Home Valuation Report for This Property
The Home Valuation Report is an in-depth analysis detailing your home's value as well as a comparison with similar homes in the area

Home Values in the Area

Source: Public Records

Average Home Value in this Area


Source: Public Records

Purchase History

We collect this data history from publicly available records. To have your information removed, we recommend requesting removal directly through your county’s website.

Date Buyer Sale Price Title Company
$300,000 --
$295,000 --
Source: Public Records

Mortgage History

We collect this data history from publicly available records. To have your information removed, we recommend requesting removal directly through your county’s website.

Date Status Borrower Loan Amount
Open $35,000
Open $285,000
Previous Owner $218,000
Source: Public Records

Property History

We collect this data history from publicly available records. To have your information removed, we recommend requesting removal directly through your county’s website.

Date Event Price List to Sale Price per Sq Ft Prior Sale
01/19/2018 01/19/18 Sold $300,000 +0.3% $86 / Sq Ft
07/05/2017 07/05/17 Price Changed $299,000 -3.2% $86 / Sq Ft
05/18/2017 05/18/17 For Sale $309,000 +4.7% $89 / Sq Ft
07/15/2013 07/15/13 Sold $295,000 -1.3% $85 / Sq Ft View Prior Sale
05/30/2013 05/30/13 Pending -- -- --
10/08/2012 10/08/12 For Sale $299,000 -- $86 / Sq Ft
Source: PrimeMLS

Tax History

We collect this data history from publicly available records. To have your information removed, we recommend requesting removal directly through your county’s website.

Year Tax Paid Tax Assessment Tax Assessment Total Assessment is a certain percentage of the fair market value that is determined by local assessors to be the total taxable value of land and additions on the property. Land Improvement
2025 $12,840 $475,900 $88,600 $387,300
2024 $11,492 $462,100 $88,600 $373,500
2023 $10,259 $462,100 $88,600 $373,500
2022 $9,547 $462,100 $88,600 $373,500
2021 $8,882 $462,100 $88,600 $373,500
2020 $8,591 $292,300 $67,300 $225,000
2019 $8,485 $292,200 $67,300 $224,900
2018 $8,404 $292,200 $67,300 $224,900
2017 $0 $317,600 $106,500 $211,100
2016 $0 $317,600 $106,500 $211,100
2015 -- $313,000 $102,400 $210,600
2014 -- $312,900 $102,400 $210,500
2013 -- $316,400 $98,800 $217,600
Source: Public Records

Agents Affiliated with this Home

  • Section Image
  • Section Image
See All Agents

Map

Source: PrimeMLS

MLS Number: 4634828

PrimeMLS

APN: WLTN-000000-H000034

Your Personal Tour Guide

Ask me questions while you tour the home.