
Mary Forde
Insight Realty Group, Inc.
(781) 404-3642
60 Total Sales
8 in West Roxbury
$635K - $1.5M Price Range
Estimated Value: $711,576
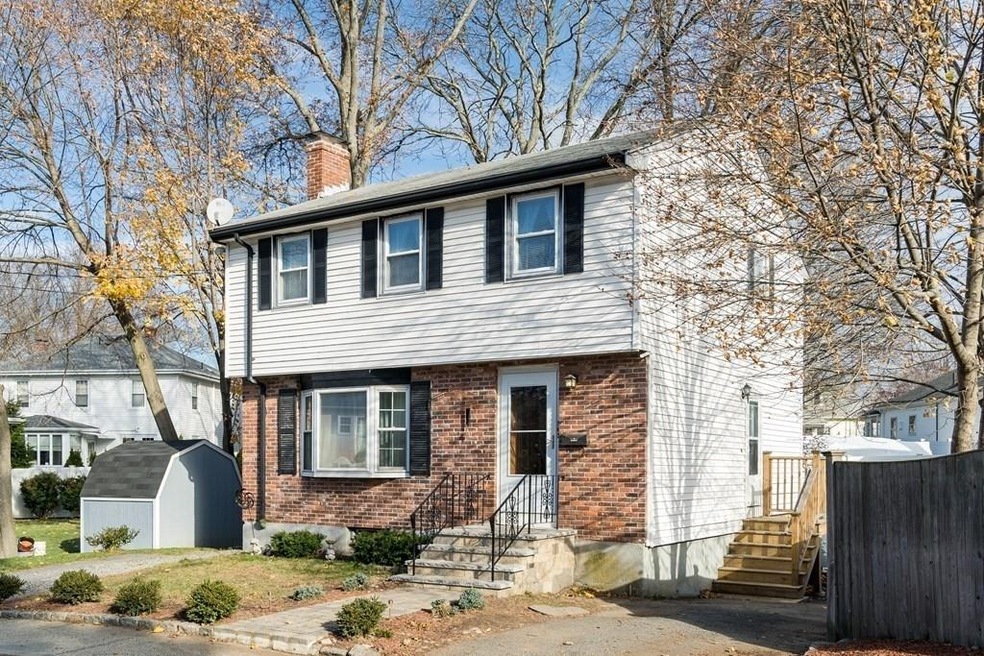
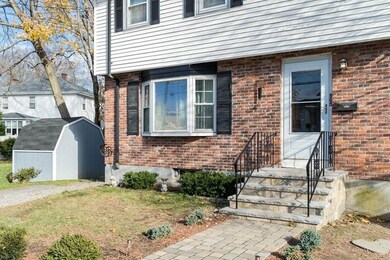
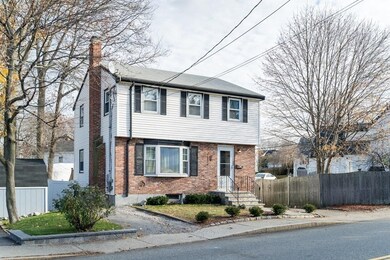
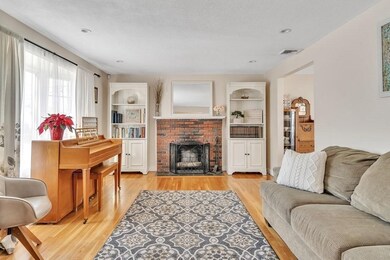
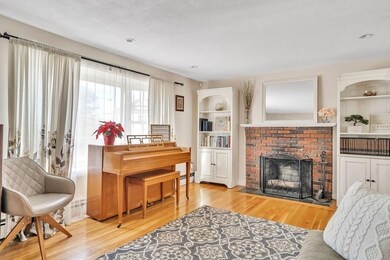
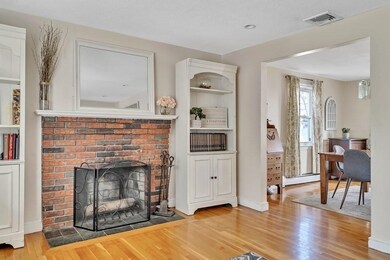
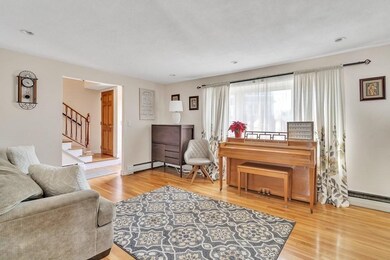
Welcome to West Roxbury! Bright and sunny 3 bed 1.5 bath Garrison Colonial located just minutes to the best transportation, shopping, and dining that West Roxbury has to offer. This charming home features hardwood floors, a fireplaced living room, a bright and sunny eat-in kitchen with stainless steel appliances, as well as a dedicated dining room, ideal for entertaining. The second floor features 3 generously sized bedrooms with hardwood floors and a full bath with tiled tub and shower. Situated on a level lot, the home has dual driveways, offering off-street parking for up to three cars, as well as a deck overlooking a fenced-in backyard and storage shed. Located close to Brook Farm and Millenium Park with miles of hiking and bike trails, you'll enjoy both the quiet of the suburbs and the convenience of city living in this move-in-ready home.
Last Agent to Sell the Property
eXp Realty LLC - Corporate Office Listed on: 12/01/2021
We collect this data history from publicly available records. To have your information removed, we recommend requesting removal directly through your county’s website.
Mary Forde
Insight Realty Group, Inc.
(781) 404-3642
60 Total Sales
8 in West Roxbury
$635K - $1.5M Price Range
Gary Rogers
RE/MAX On the Charles
(857) 663-0335
67 Total Sales
1 in West Roxbury
$760,000 Price
Rachel Hillman Foy
Hillman Homes
(774) 806-8325
136 Total Sales
1 in West Roxbury
$710,000 Price
Bob Raiche
LAER Realty Partners
(781) 776-5710
60 Total Sales
1 in West Roxbury
$585,000 Price
Margaret Belmonte
Leading Edge Real Estate
(351) 208-9854
41 Total Sales
1 in West Roxbury
$855,000 Price
Jennifer Schneider
Century 21 Elite Realty
(781) 549-9402
105 Total Sales
2 in West Roxbury
$875K - $1.1M Price Range
We collect this data history from publicly available records. To have your information removed, we recommend requesting removal directly through your county’s website.
| Date | Buyer | Sale Price | Title Company |
|---|---|---|---|
| $645,000 | None Available | ||
| Todd Tamarra | $470,000 | -- |
We collect this data history from publicly available records. To have your information removed, we recommend requesting removal directly through your county’s website.
| Date | Status | Borrower | Loan Amount |
|---|---|---|---|
| Open | -- | $516,000 | |
| Previous Owner | Todd Jonathan | $52,000 | |
| Previous Owner | -- | $423,000 | |
| Previous Owner | Ortiz Daniel | $269,695 | |
| Closed | Bennett D Frederick | $14,400 | |
| Closed | Bennett D Frederick | $469,342 |
We collect this data history from publicly available records. To have your information removed, we recommend requesting removal directly through your county’s website.
| Date | Event | Price | List to Sale | Price per Sq Ft | Prior Sale |
|---|---|---|---|---|---|
| 01/14/2022 01/14/22 | Sold | $645,000 | +9.3% | $507 / Sq Ft | |
| 12/07/2021 12/07/21 | Pending | -- | -- | -- | |
| 12/01/2021 12/01/21 | For Sale | $590,000 | +25.5% | $464 / Sq Ft | |
| 04/28/2016 04/28/16 | Sold | $470,000 | +24.0% | $369 / Sq Ft | View Prior Sale |
| 03/08/2016 03/08/16 | Pending | -- | -- | -- | |
| 02/29/2016 02/29/16 | For Sale | $378,888 | -- | $298 / Sq Ft |
We collect this data history from publicly available records. To have your information removed, we recommend requesting removal directly through your county’s website.
| Year | Tax Paid | Tax Assessment Tax Assessment Total Assessment is a certain percentage of the fair market value that is determined by local assessors to be the total taxable value of land and additions on the property. | Land | Improvement |
|---|---|---|---|---|
| 2025 | $6,295 | $543,600 | $159,600 | $384,000 |
| 2024 | $6,338 | $581,500 | $179,900 | $401,600 |
| 2023 | $5,359 | $499,000 | $154,400 | $344,600 |
| 2022 | $4,936 | $453,700 | $140,400 | $313,300 |
| 2021 | $4,541 | $425,600 | $137,600 | $288,000 |
| 2020 | $4,044 | $383,000 | $124,900 | $258,100 |
| 2019 | $3,837 | $364,000 | $105,200 | $258,800 |
| 2018 | $3,532 | $337,000 | $105,200 | $231,800 |
| 2017 | $3,504 | $330,900 | $105,200 | $225,700 |
| 2016 | $3,534 | $321,300 | $105,200 | $216,100 |
| 2015 | $3,763 | $310,700 | $123,900 | $186,800 |
| 2014 | $3,687 | $293,100 | $123,900 | $169,200 |
Seller's Agent in 2022
Gorfinkle Group
eXp Realty LLC - Corporate Office
(617) 820-8085
4 in this area
124 Total Sales
Buyer's Agent in 2022
The Elite Team
Phoenix Real Estate Partners, LLC
(617) 615-6618
1 in this area
147 Total Sales
MM
Seller's Agent in 2016
Michelle Mazzella
Michelle Mazzella Real Estate
1 Total Sale
Buyer's Agent in 2016
Dan Gorfinkle
eXp Realty LLC
(617) 820-8085
1 in this area
62 Total Sales
Source: MLS Property Information Network (MLS PIN)
MLS Number: 72924049
APN: WROX-000000-000020-008528
Disclaimer: Certain information contained herein is derived from information provided by parties other than Homes.com. All information provided is deemed reliable, but is not guaranteed to be accurate and should be independently verified.
The property listing data and information, or the Images, set forth herein were provided to MLS Property Information Network, Inc. from third party sources, including sellers, lessors and public records, and were compiled by MLS Property Information Network, Inc. The property listing data and information, and the Images, are for the personal, non-commercial use of consumers having a good faith interest in purchasing or leasing listed properties of the type displayed to them and may not be used for any purpose other than to identify prospective properties which such consumers may have a good faith interest in purchasing or leasing. MLS Property Information Network, Inc. and its subscribers disclaim any and all representations and warranties as to the accuracy of the property listing data and information, or as to the accuracy of any of the Images, set forth herein.
Ask me questions while you tour the home.