
Kelly Nelson
Blue Sky Realty
(774) 772-5572
57 Total Sales
1 in Newton Corner
$1,025,000 Price

Estimated Value: $506,578
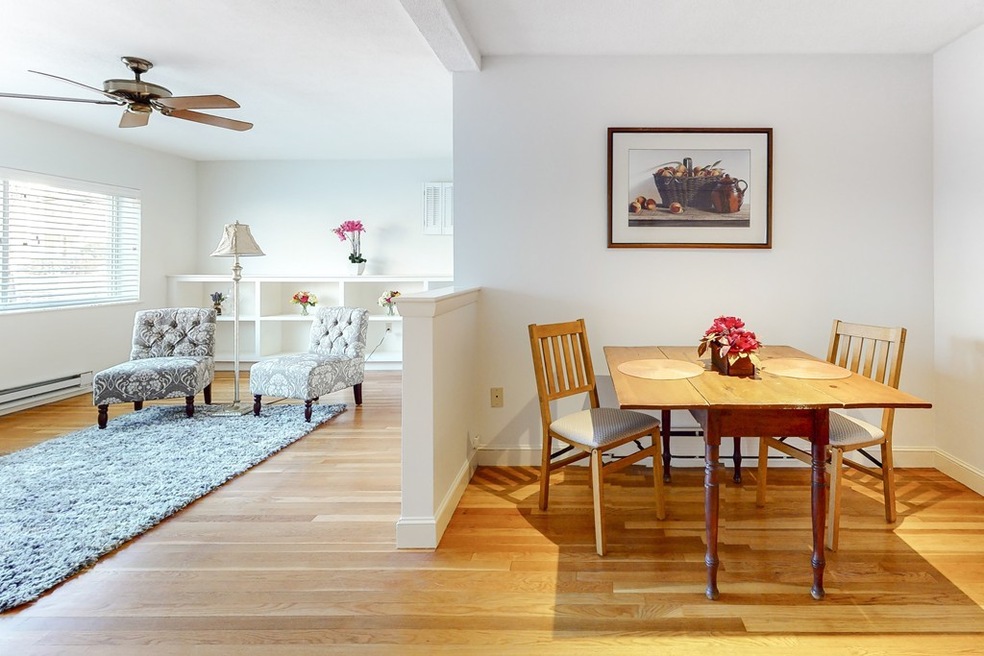
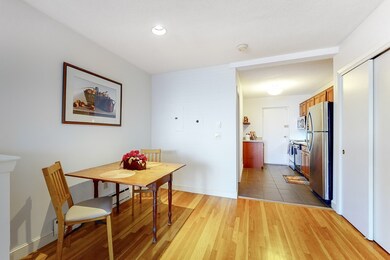
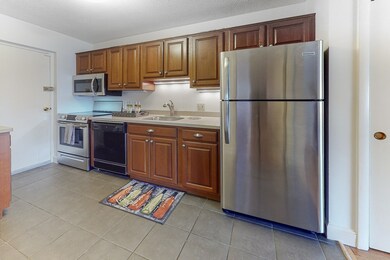
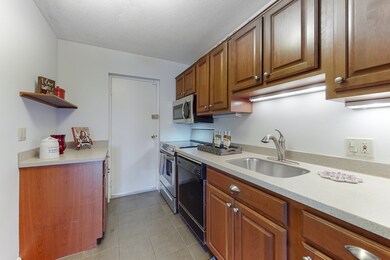
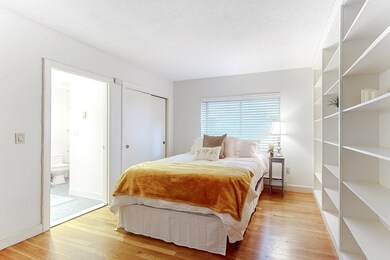
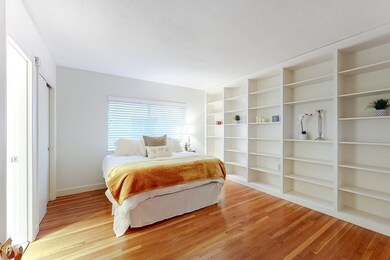
Open layout 1 bedroom condo in the heart of Newton Corner. Hardwood floors throughout. Large windows in both bedroom and living room. Updated kitchen with Corian counters, undermount sink, and new stainless appliances. Updated bath with tiled floor, and clean white subway tub surround. Two exclusive use storage areas (a small cubby and a closet area) in the basement. Laundry is currently common in the basement but condo docs allow for an in unit laundry to be installed. 1 car assigned parking and extra visitor parking in the association parking lot. Walk to Express bus to Boston or quick jump on the Mass Pike for the commuter going into our out of the city. Less than a mile to Boston College Law School. Many houses of worship, private schools (Newton Country Day, and Mount Alvernia) and Carrol School for the blind all nearby. This is your chance to get into Newton Market for under $400K! Don't miss it!
Last Agent to Sell the Property
Barrett Sotheby's International Realty Listed on: 02/26/2020
Last Buyer's Agent
Diane Finkel
Diane C. Finkel
We collect this data history from publicly available records. To have your information removed, we recommend requesting removal directly through your county’s website.
Kelly Nelson
Blue Sky Realty
(774) 772-5572
57 Total Sales
1 in Newton Corner
$1,025,000 Price
Sean Preston
Gibson Sotheby's International Realty
(781) 730-7845
59 Total Sales
1 in Newton Corner
$340,000 Price
Jay Liu
Jiang Hua Liu
(781) 790-4120
30 Total Sales
2 in Newton Corner
$1.1M - $1.4M Price Range
Rachel Hillman Foy
Hillman Homes
(774) 806-8325
138 Total Sales
3 in Newton Corner
$865K - $950K Price Range
Bob Airasian
Coldwell Banker Realty - Belmont
(857) 763-5757
130 Total Sales
4 in Newton Corner
$810K - $1.3M Price Range
Beth Rossi
Coldwell Banker Realty
(774) 551-1853
48 Total Sales
1 in Newton Corner
$580,000 Price
We collect this data history from publicly available records. To have your information removed, we recommend requesting removal directly through your county’s website.
| Date | Buyer | Sale Price | Title Company |
|---|---|---|---|
| $400,000 | None Available |
We collect this data history from publicly available records. To have your information removed, we recommend requesting removal directly through your county’s website.
| Date | Event | Price | List to Sale | Price per Sq Ft |
|---|---|---|---|---|
| 03/17/2020 03/17/20 | Sold | $400,000 | +6.7% | $577 / Sq Ft |
| 03/05/2020 03/05/20 | Pending | -- | -- | -- |
| 02/26/2020 02/26/20 | For Sale | $375,000 | -- | $541 / Sq Ft |
We collect this data history from publicly available records. To have your information removed, we recommend requesting removal directly through your county’s website.
| Year | Tax Paid | Tax Assessment Tax Assessment Total Assessment is a certain percentage of the fair market value that is determined by local assessors to be the total taxable value of land and additions on the property. | Land | Improvement |
|---|---|---|---|---|
| 2025 | $3,912 | $399,200 | $0 | $399,200 |
| 2024 | $3,783 | $387,600 | $0 | $387,600 |
| 2023 | $3,720 | $365,400 | $0 | $365,400 |
| 2022 | $3,661 | $348,000 | $0 | $348,000 |
| 2021 | $3,533 | $328,300 | $0 | $328,300 |
| 2020 | $3,427 | $328,300 | $0 | $328,300 |
| 2019 | $3,330 | $318,700 | $0 | $318,700 |
| 2018 | $2,663 | $246,100 | $0 | $246,100 |
| 2017 | $2,582 | $232,200 | $0 | $232,200 |
| 2016 | $2,469 | $217,000 | $0 | $217,000 |
| 2015 | $2,400 | $206,700 | $0 | $206,700 |
Seller's Agent in 2020
Marie Presti
Barrett Sotheby's International Realty
(617) 620-6948
2 in this area
105 Total Sales
D
Buyer's Agent in 2020
Diane Finkel
Diane C. Finkel
Source: MLS Property Information Network (MLS PIN)
MLS Number: 72624192
APN: NEWT-000012-000019-000001D
Disclaimer: Certain information contained herein is derived from information provided by parties other than Homes.com. All information provided is deemed reliable, but is not guaranteed to be accurate and should be independently verified.
The property listing data and information, or the Images, set forth herein were provided to MLS Property Information Network, Inc. from third party sources, including sellers, lessors and public records, and were compiled by MLS Property Information Network, Inc. The property listing data and information, and the Images, are for the personal, non-commercial use of consumers having a good faith interest in purchasing or leasing listed properties of the type displayed to them and may not be used for any purpose other than to identify prospective properties which such consumers may have a good faith interest in purchasing or leasing. MLS Property Information Network, Inc. and its subscribers disclaim any and all representations and warranties as to the accuracy of the property listing data and information, or as to the accuracy of any of the Images, set forth herein.
Ask me questions while you tour the home.