
David Landon
Patterson-Schwartz-Newark
(484) 779-6763
335 Total Sales
3 in Ashley
$174K - $375K Price Range
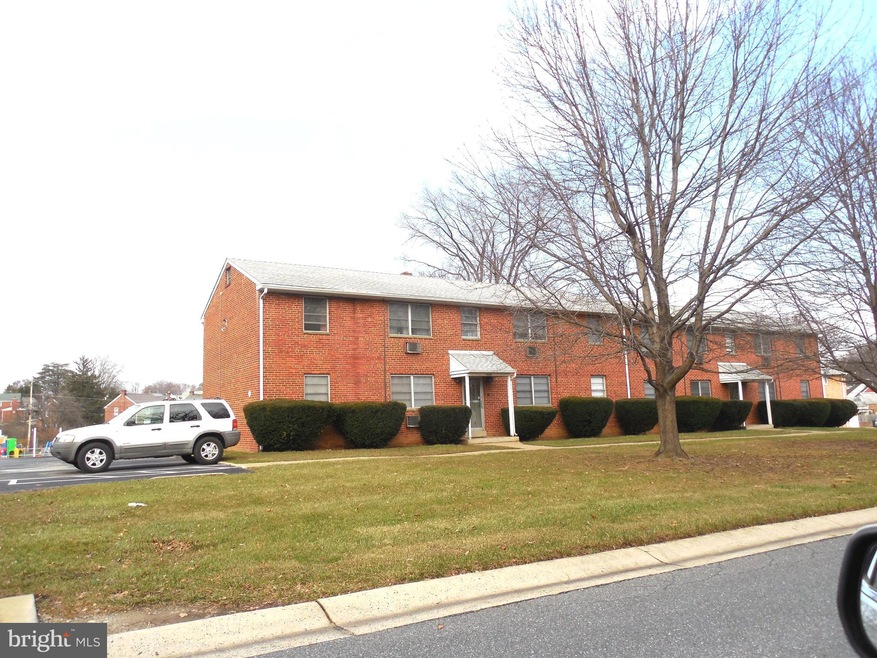
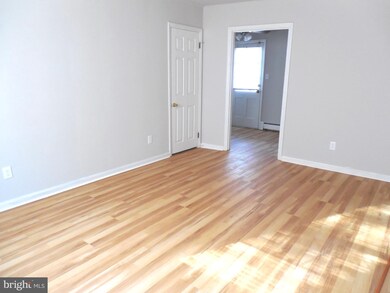
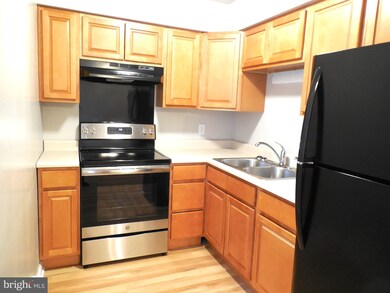
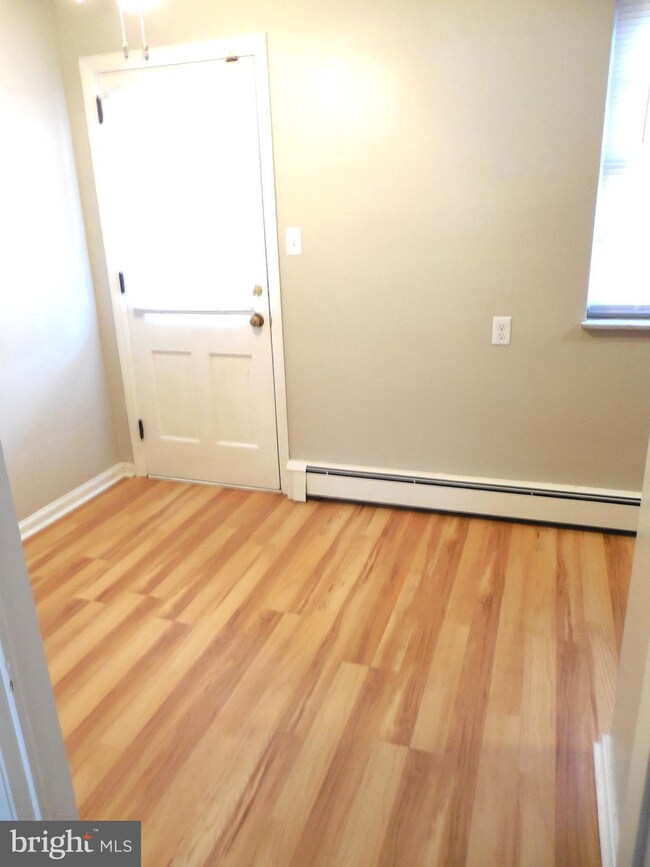
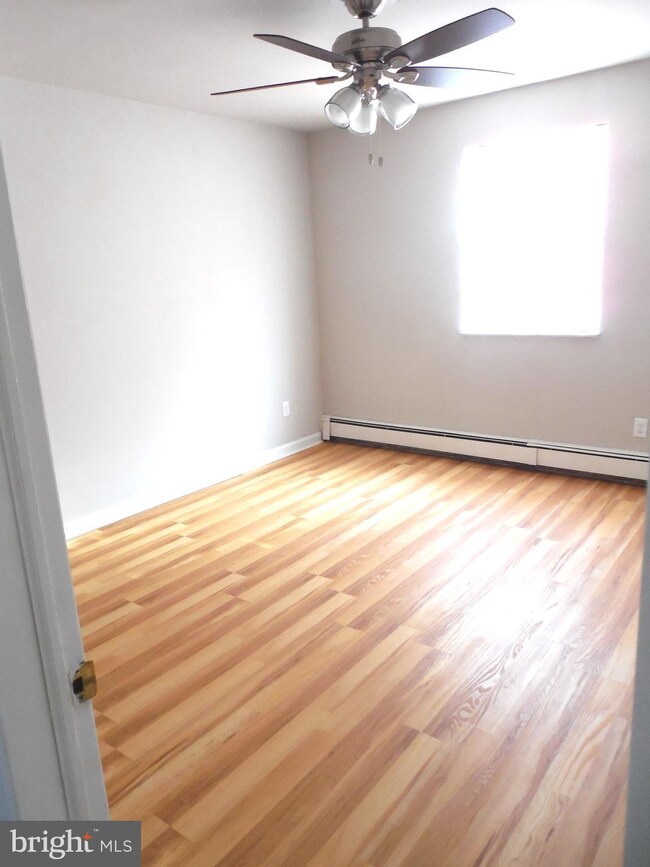

Nicely updated 1br, 1ba 1st floor apt in building 505 on the 1st floor. Good size living room (16x12), remodeled eat-in kitchen with back door/ steps to back yard, bedroom with paddle fan & walk-in closet. There are 4 closets in the apt & for more storage space, a lockable basement storage bin. Rent includes heat, hot water, water, sewer & trash. All the tenant pays is a small electric bill (& phone & cable if you want). Pay washer & dryer in the basement. It's quiet here, so, please, no party people need apply. Sorry, no pets.
Last Agent to Rent the Property
(302) 659-1320 beckyminner@comcast.net RE/MAX Eagle Realty License #R3-0013005 Listed on: 12/30/2018
Last Renter's Agent
(302) 659-1320 beckyminner@comcast.net RE/MAX Eagle Realty License #R3-0013005 Listed on: 12/30/2018
We collect this data history from publicly available records. To have your information removed, we recommend requesting removal directly through your county’s website.
David Landon
Patterson-Schwartz-Newark
(484) 779-6763
335 Total Sales
3 in Ashley
$174K - $375K Price Range
Tyler Anaya
Samson Properties of DE, LLC
(302) 335-6328
139 Total Sales
1 in Ashley
$255,000 Price
Bobby Carter
Crown Homes Real Estate
(302) 216-4178
102 Total Sales
1 in Ashley
$261,500 Price
Stephanie Coho
Compass RE
(856) 351-5461
237 Total Sales
2 in Ashley
$365K - $440K Price Range
Carol Fahy
Brokers Realty Group, LLC
(302) 643-2896
54 Total Sales
3 in Ashley
$208K - $250K Price Range
Joseph Berchock
RE/MAX Associates - Newark
(484) 779-6870
75 Total Sales
1 in Ashley
$320,000 Price
We collect this data history from publicly available records. To have your information removed, we recommend requesting removal directly through your county’s website.
| Date | Buyer | Sale Price | Title Company |
|---|---|---|---|
| $1,015,000 | None Available |
We collect this data history from publicly available records. To have your information removed, we recommend requesting removal directly through your county’s website.
| Date | Status | Borrower | Loan Amount |
|---|---|---|---|
| Open | $775,000 | ||
| Closed | Highland Avenue Apartments Llc | $560,000 |
We collect this data history from publicly available records. To have your information removed, we recommend requesting removal directly through your county’s website.
| Date | Event | Price | List to Sale | Price per Sq Ft |
|---|---|---|---|---|
| 02/01/2019 02/01/19 | Rented | $825 | 0.0% | -- |
| 01/15/2019 01/15/19 | Under Contract | -- | -- | -- |
| 12/30/2018 12/30/18 | For Rent | $825 | -- | -- |
We collect this data history from publicly available records. To have your information removed, we recommend requesting removal directly through your county’s website.
| Year | Tax Paid | Tax Assessment Tax Assessment Total Assessment is a certain percentage of the fair market value that is determined by local assessors to be the total taxable value of land and additions on the property. | Land | Improvement |
|---|---|---|---|---|
| 2025 | $11,066 | $842,600 | $90,300 | $752,300 |
| 2024 | $5,458 | $143,900 | $28,700 | $115,200 |
| 2023 | $4,890 | $143,900 | $28,700 | $115,200 |
| 2022 | $4,863 | $143,900 | $28,700 | $115,200 |
| 2021 | $4,860 | $143,900 | $28,700 | $115,200 |
| 2020 | $4,873 | $143,900 | $28,700 | $115,200 |
| 2019 | $4,861 | $143,900 | $28,700 | $115,200 |
| 2018 | $4,772 | $143,900 | $28,700 | $115,200 |
| 2017 | $4,716 | $143,900 | $28,700 | $115,200 |
| 2016 | $4,501 | $143,900 | $28,700 | $115,200 |
| 2015 | -- | $143,900 | $28,700 | $115,200 |
| 2014 | -- | $143,900 | $28,700 | $115,200 |
Landlord's Agent in 2019
Rebecca P Minner
RE/MAX
(302) 584-7775
8 Total Sales
Source: Bright MLS
MLS Number: DENC316432
APN: 07-047.20-198
Disclaimer: Certain information contained herein is derived from information provided by parties other than Homes.com. All information provided is deemed reliable, but is not guaranteed to be accurate and should be independently verified.
The data relating to real estate for sale on this website appears in part through the BRIGHT Internet Data Exchange program, a voluntary cooperative exchange of property listing data between licensed real estate brokerage firms, and is provided by BRIGHT through a licensing agreement.
Listing information is from various brokers who participate in the Bright MLS IDX program and not all listings may be visible on the site.
The property information being provided on or through the website is for the personal, non-commercial use of consumers and such information may not be used for any purpose other than to identify prospective properties consumers may be interested in purchasing.
Some properties which appear for sale on the website may no longer be available because they are for instance, under contract, sold or are no longer being offered for sale.
Property information displayed is deemed reliable but is not guaranteed.
Copyright 2026 Bright MLS, Inc.
Ask me questions while you tour the home.