
Jessica Beggins Houston
CENTURY 21 LIST WITH BEGGINS
(786) 751-2042
128 Total Sales
1 in Tampa Heights
$283,000 Price




Estimated Value: $287,866
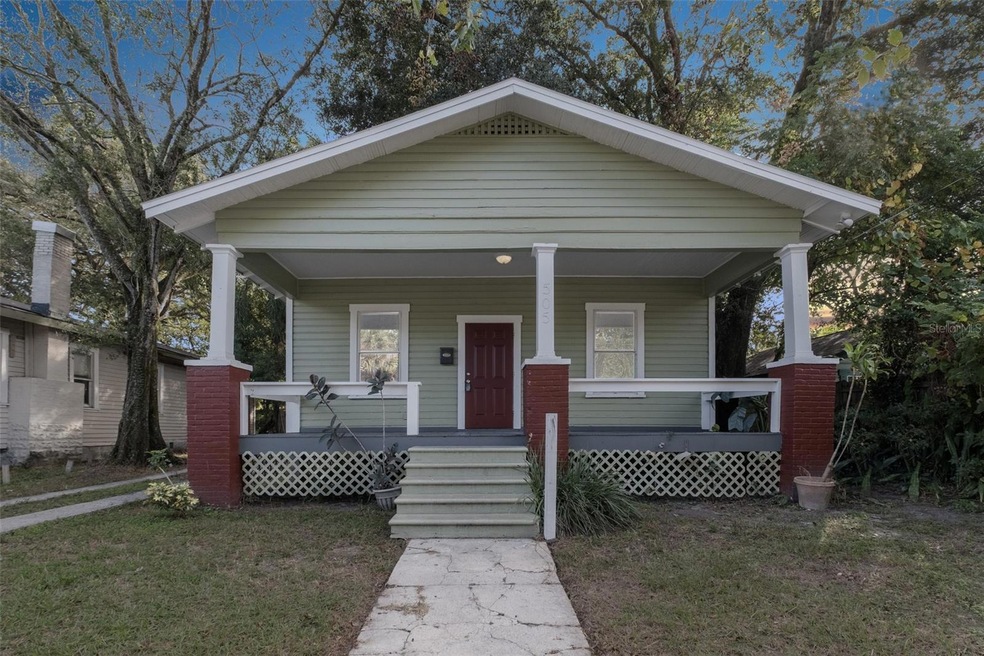
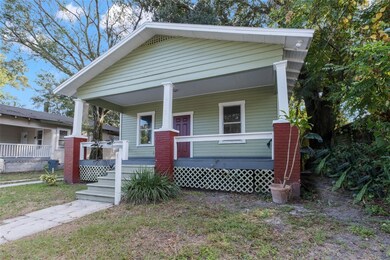
Beautiful Piece of Tampa's history, welcome home in this amazing 1925 Craftsman Bungalow! No HOA, No CDD, no Flood zone, located in the Heart of Historic Tampa Heights! Enjoy the oversized front porch adding a warmth to the home just walking up to the front door! As you step inside the home, you will see very high ceilings, Extra Large Great room with the bedrooms off to the side and a VERY open floor plan. In the back of the home you will find the kitchen, which historically was placed in the back of the home with lots of windows and a door to allow the heat from cooking to escape. That is no longer a concern with new Central heat and air, but a part of the history that makes this home so enchanting! Recent upgrades include: New Floors, New Roof, New Fascia, New AC, Freshly Painted both inside and out, this home is ready for the next owner to make wonderful memories in! Home comes with a large garage/Workshop in the back, and the back yard is spacious enough to add a pool if you want one! The Laundry Room was added off the back porch. This home is located on a quiet street where several of the homes have undergone remodeling and in fact, the home right next door was just sold and is currently going through renovation as well. There is a walk through video attached, please click on virtual tour button. Some last minute touches are still being added, but make your appointment today! Located close to schools, minutes to downtown Tampa, and some of the cities Finest Restaurants, bars, Sporting events, and entertainment! Don't miss this chance to own a beautiful historical Bungalow!
Last Agent to Sell the Property
RE/MAX MARKETING SPECIALISTS Brokerage Phone: 352-686-0540 License #3464216 Listed on: 11/30/2023
We collect this data history from publicly available records. To have your information removed, we recommend requesting removal directly through your county’s website.
Jessica Beggins Houston
CENTURY 21 LIST WITH BEGGINS
(786) 751-2042
128 Total Sales
1 in Tampa Heights
$283,000 Price
Cynthia Filippi
BHHS FLORIDA PROPERTIES GROUP
(813) 694-8053
123 Total Sales
1 in Tampa Heights
$659,500 Price
Chris Reade
CENTURY 21 BEGGINS ENTERPRISES
(813) 285-4644
37 Total Sales
1 in Tampa Heights
$699,000 Price
AJ Altieri
QUICKSILVER REAL ESTATE GROUP
(813) 212-8290
60 Total Sales
1 in Tampa Heights
$762,000 Price
Sunny Alexander
RED SASH REALTY LLC
(813) 730-5952
132 Total Sales
1 in Tampa Heights
$1,005,000 Price
Autumn Etheredge
COMPASS FLORIDA LLC
(813) 544-7301
187 Total Sales
1 in Tampa Heights
$835,000 Price
We collect this data history from publicly available records. To have your information removed, we recommend requesting removal directly through your county’s website.
| Date | Buyer | Sale Price | Title Company |
|---|---|---|---|
| $280,000 | Majesty Title Services | ||
| Advanta Ira Services Llc | -- | None Listed On Document | |
| Advanta Ira Services Llc | -- | Attorney | |
| Advanta Ira Services Llc | -- | None Available | |
| Etnrust Of Tampa Bay Llc | -- | None Available | |
| Gross Lawrence F | $40,000 | Sunbelt Title Agency | |
| Us Bank Na | -- | None Available | |
| Garcia David | $185,000 | Tropical Real Estate Title S | |
| Diaz Leocadio | $92,000 | -- | |
| Gonzalez Jorge E | $163,000 | -- | |
| First Florida Property Investors Llc | $70,000 | -- |
We collect this data history from publicly available records. To have your information removed, we recommend requesting removal directly through your county’s website.
| Date | Status | Borrower | Loan Amount |
|---|---|---|---|
| Open | $252,000 | ||
| Previous Owner | Garcia David | $148,000 | |
| Previous Owner | Gonzalez Jorge E | $154,850 |
We collect this data history from publicly available records. To have your information removed, we recommend requesting removal directly through your county’s website.
| Date | Event | Price | List to Sale | Price per Sq Ft |
|---|---|---|---|---|
| 02/23/2024 02/23/24 | Sold | $280,000 | -13.8% | $269 / Sq Ft |
| 01/13/2024 01/13/24 | Pending | -- | -- | -- |
| 11/30/2023 11/30/23 | For Sale | $325,000 | 0.0% | $313 / Sq Ft |
| 10/18/2019 10/18/19 | Rented | $1,300 | 0.0% | -- |
| 10/10/2019 10/10/19 | For Rent | $1,300 | -- | -- |
We collect this data history from publicly available records. To have your information removed, we recommend requesting removal directly through your county’s website.
| Year | Tax Paid | Tax Assessment Tax Assessment Total Assessment is a certain percentage of the fair market value that is determined by local assessors to be the total taxable value of land and additions on the property. | Land | Improvement |
|---|---|---|---|---|
| 2025 | $2,192 | $173,675 | $81,600 | $92,075 |
| 2024 | $2,192 | $173,675 | $81,600 | $92,075 |
| 2023 | $2,040 | $161,562 | $66,300 | $95,262 |
| 2022 | $1,859 | $142,072 | $66,300 | $75,772 |
| 2021 | $1,618 | $105,886 | $45,900 | $59,986 |
| 2020 | $1,496 | $96,916 | $45,900 | $51,016 |
| 2019 | $1,375 | $87,506 | $36,975 | $50,531 |
| 2018 | $1,211 | $69,207 | $0 | $0 |
| 2017 | $1,022 | $48,275 | $0 | $0 |
| 2016 | $886 | $37,062 | $0 | $0 |
| 2015 | $804 | $33,693 | $0 | $0 |
| 2014 | -- | $30,630 | $0 | $0 |
| 2013 | -- | $27,845 | $0 | $0 |
Seller's Agent in 2024
Lori West
RE/MAX
(813) 744-4347
1 in this area
195 Total Sales
Buyer's Agent in 2024
Bratisha Governor
DALTON WADE INC
(813) 451-1339
1 in this area
112 Total Sales
Seller's Agent in 2019
Sandi Thompson
TAMPA BAY REAL ESTATE PLACE
(813) 526-6151
28 Total Sales
LK
Buyer's Agent in 2019
Linda Kaspari
Source: Stellar MLS
MLS Number: U8222687
APN: A-12-29-18-4RI-000002-00006.0
Disclaimer: Certain information contained herein is derived from information provided by parties other than Homes.com. All information provided is deemed reliable, but is not guaranteed to be accurate and should be independently verified.
All data is obtained from various sources and may not have been verified by broker or MLS GRID. Supplied Open House Information is subject to change without notice. All information should be independently reviewed and verified for accuracy. Properties may or may not be listed by the office/agent presenting the information. Some IDX listings have been excluded from this website. IDX information is provided exclusively for personal, non-commercial use, and may not be used for any purpose other than to identify prospective properties consumers may be interested in purchasing. Information is deemed reliable but not guaranteed.
Listings courtesy of Stellar MLS as distributed by MLS GRID.
Based on information submitted to the MLS GRID
Listing Information presented by local MLS brokerage: Ten-X - (888)-952-6393
Ask me questions while you tour the home.