
John Hughson
Long & Foster Real Estate, Inc.
(202) 883-8894
107 Total Sales
1 in Towson
$536,000 Price
Estimated Value: $175,835
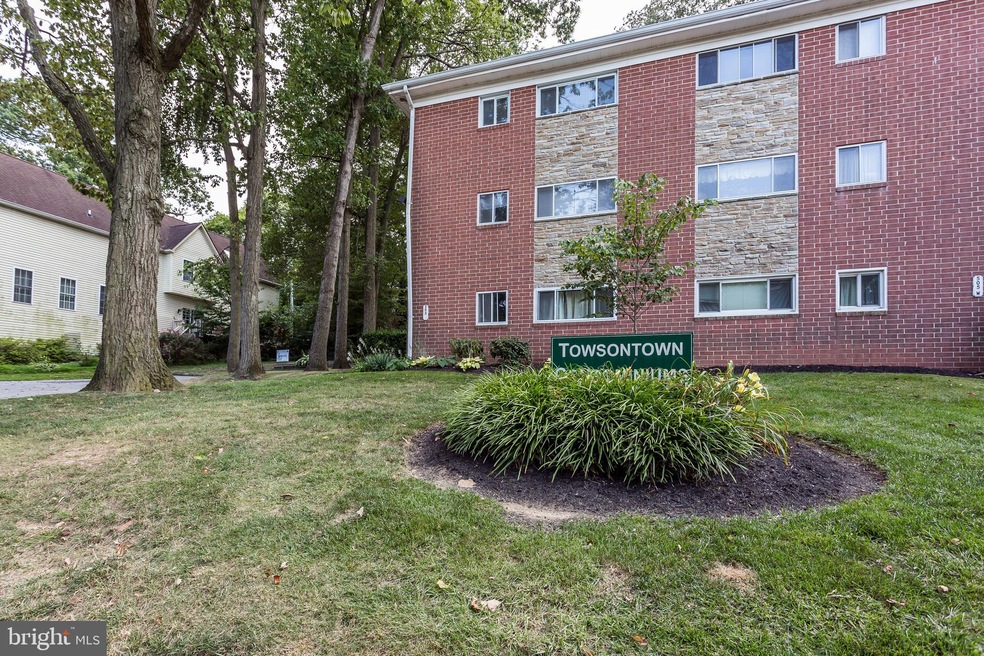
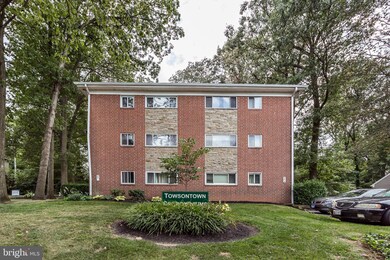
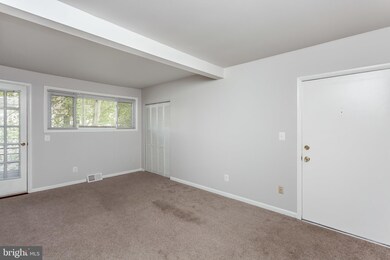
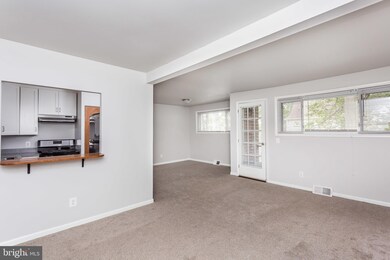
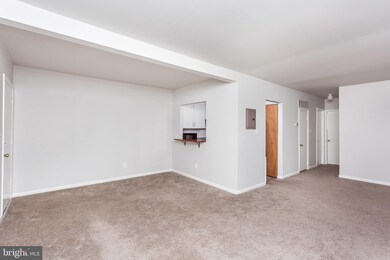
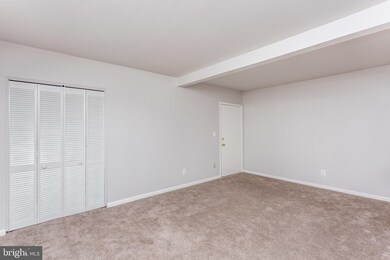
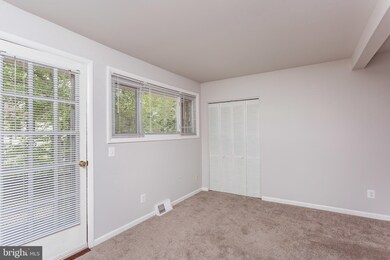
FANTASTIC VALUE IN TOWSON! GREAT LOCATION JUST MINUTES AWAY FROM TOWSON UNIVERSITY AND GOUCHER COLLEGE. VERY EASY ACCESS TO 695 AS WELL. EXCELLENT OPPORTUNITY TO OWN A FULLY RENOVATED CONDO WITH TWO SPACIOUS BEDROOMS AND A FULLY UPDATED BATH. NEW CARPET AND FRESH NEUTRAL PAINT THROUGHOUT UNIT. KITCHEN HAS NEWER KITCHEN CABINETS & STAINLESS/BLACK APPLIANCES. WASHER/DRYER RIGHT IN THE UNIT. SPACIOUS LIVING ROOM & SEPARATE DINING AREA. DOOR TO BALCONY OVERLOOKING COURT YARD. CONDO ALSO INCLUDES STORAGE SPACE IN BASEMENT OF BUILDING. CONDO FEE INCLUDES HOT & COLD WATER. GREAT POTENTIAL INVESTMENT PROPERTY WITH CLOSE PROXIMITY TO COLLEGES & SHOPPING. ONE OF THE LOWEST PRICED PROPERTIES IN THIS AREA!!
Last Agent to Sell the Property
(888) 860-7369 jim@jimstephens.com EXP Realty, LLC License #RS-0093970 Listed on: 08/22/2019
We collect this data history from publicly available records. To have your information removed, we recommend requesting removal directly through your county’s website.
John Hughson
Long & Foster Real Estate, Inc.
(202) 883-8894
107 Total Sales
1 in Towson
$536,000 Price
Melissa Kesner-Fultz
Coldwell Banker Realty
(667) 771-5218
80 Total Sales
1 in Towson
$500,000 Price
Jan Hayden
Coldwell Banker Realty
(667) 771-2937
42 Total Sales
1 in Towson
$365,000 Price
Theresa Kemp
AB & Co Realtors, Inc.
(959) 230-0448
89 Total Sales
3 in Towson
$260K - $515K Price Range
Brian McCarty
Cummings & Co. Realtors
(443) 501-2887
52 Total Sales
3 in Towson
$300K - $475K Price Range
Matthew Titus
Cummings & Co. Realtors
(667) 771-4084
17 Total Sales
1 in Towson
$440,000 Price
We collect this data history from publicly available records. To have your information removed, we recommend requesting removal directly through your county’s website.
| Date | Buyer | Sale Price | Title Company |
|---|---|---|---|
| $120,000 | Sage Title Group Llc | ||
| $115,000 | Lawyers Express Title Llc | ||
| $52,000 | -- |
We collect this data history from publicly available records. To have your information removed, we recommend requesting removal directly through your county’s website.
| Date | Event | Price | List to Sale | Price per Sq Ft | Prior Sale |
|---|---|---|---|---|---|
| 10/11/2019 10/11/19 | Sold | $120,000 | -7.7% | $147 / Sq Ft | |
| 09/17/2019 09/17/19 | Pending | -- | -- | -- | |
| 08/23/2019 08/23/19 | For Sale | $130,000 | +13.0% | $159 / Sq Ft | |
| 03/08/2019 03/08/19 | Sold | $115,000 | -8.0% | $141 / Sq Ft | View Prior Sale |
| 02/14/2019 02/14/19 | Pending | -- | -- | -- | |
| 01/23/2019 01/23/19 | For Sale | $125,000 | +54.3% | $153 / Sq Ft | |
| 10/07/2016 10/07/16 | Sold | $81,000 | -9.9% | $99 / Sq Ft | View Prior Sale |
| 09/13/2016 09/13/16 | Pending | -- | -- | -- | |
| 09/08/2016 09/08/16 | For Sale | $89,900 | -- | $110 / Sq Ft |
We collect this data history from publicly available records. To have your information removed, we recommend requesting removal directly through your county’s website.
| Year | Tax Paid | Tax Assessment Tax Assessment Total Assessment is a certain percentage of the fair market value that is determined by local assessors to be the total taxable value of land and additions on the property. | Land | Improvement |
|---|---|---|---|---|
| 2025 | $2,305 | $125,000 | $45,000 | $80,000 |
| 2024 | $2,305 | $120,000 | $0 | $0 |
| 2023 | $2,220 | $115,000 | $0 | $0 |
| 2022 | $2,111 | $110,000 | $45,000 | $65,000 |
| 2020 | $1,293 | $106,667 | $0 | $0 |
| 2019 | $1,273 | $105,000 | $45,000 | $60,000 |
| 2018 | $1,273 | $105,000 | $45,000 | $60,000 |
| 2017 | $1,970 | $105,000 | $0 | $0 |
| 2016 | -- | $115,000 | $0 | $0 |
| 2015 | $1,588 | $115,000 | $0 | $0 |
| 2014 | $1,588 | $115,000 | $0 | $0 |
Seller's Agent in 2019
Jim Stephens
EXP Realty, LLC
(410) 440-4191
302 Total Sales
Seller's Agent in 2019
Henry Tabeling
Fathom Realty
(410) 618-1529
2 Total Sales
Buyer's Agent in 2019
Karen Callahan
Long & Foster
(410) 446-3417
52 Total Sales
Seller's Agent in 2016
Debbie Barrett
Long & Foster
(443) 250-5766
24 Total Sales
Buyer's Agent in 2016
Richard Gans
Gans Realty
(410) 812-9986
91 Total Sales
Source: Bright MLS
MLS Number: MDBC468882
APN: 09-2100007692
Disclaimer: Certain information contained herein is derived from information provided by parties other than Homes.com. All information provided is deemed reliable, but is not guaranteed to be accurate and should be independently verified.
The data relating to real estate for sale on this website appears in part through the BRIGHT Internet Data Exchange program, a voluntary cooperative exchange of property listing data between licensed real estate brokerage firms, and is provided by BRIGHT through a licensing agreement.
Listing information is from various brokers who participate in the Bright MLS IDX program and not all listings may be visible on the site.
The property information being provided on or through the website is for the personal, non-commercial use of consumers and such information may not be used for any purpose other than to identify prospective properties consumers may be interested in purchasing.
Some properties which appear for sale on the website may no longer be available because they are for instance, under contract, sold or are no longer being offered for sale.
Property information displayed is deemed reliable but is not guaranteed.
Copyright 2026 Bright MLS, Inc.
Ask me questions while you tour the home.