
Jeremy Johnston
ReeceNichols - Lees Summit
(816) 307-0169
99 Total Sales
1 in Lexington
$330,000 Price


Estimated Value: $208,000 - $246,865
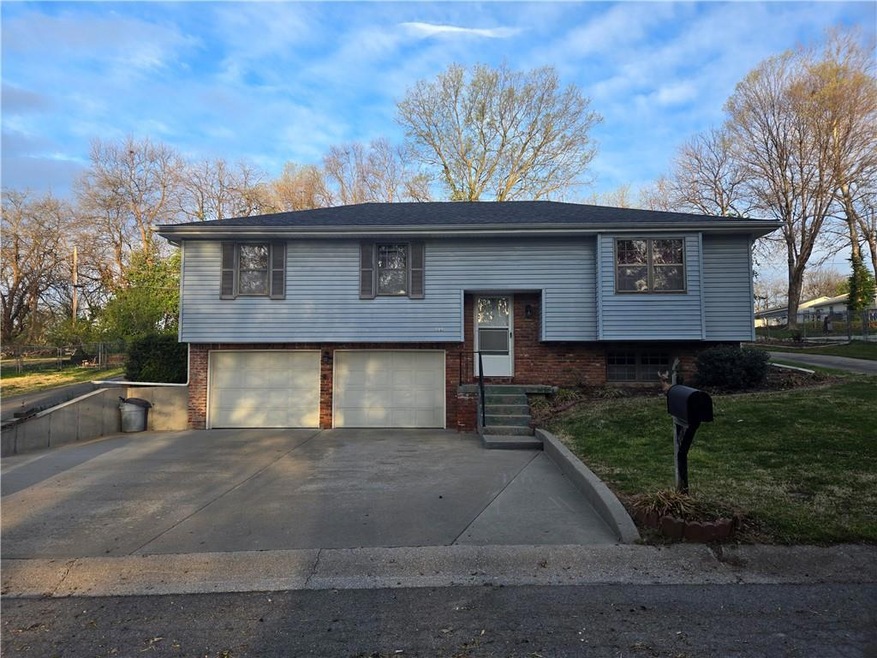
Step into your dream residence with this impeccable 3-bedroom, 2.5-bathroom split-entry home, boasting a fusion of contemporary charm and practicality. Nestled in a serene neighborhood, this residence offers a perfect blend of style and convenience. As you enter, be greeted by the allure of brand new carpet and luxury vinyl plank flooring, adding a touch of elegance to every step you take. The entire house has been treated to fresh paint, exuding a feeling of new beginnings and immaculate care. Your vehicles will find their haven in the spacious two-car garage, while additional storage needs are met with a sizable 12 x 20 workshop that includes a third car garage space, complete with electricity and concrete flooring. A 10 x 12 tool shed and a convenient carport provide ample space for all your outdoor equipment and recreational gear. Entertain guests effortlessly in the newly finished basement, offering versatile space for gatherings or relaxation. The stained kitchen cabinets complement the aesthetic, combining functionality with style. Experience seamless indoor-outdoor living with a slider door walkout to the backyard, leading to a charming 9 x 10 deck, perfect for morning coffees or evening barbecues. And with a concrete circle drive, parking dilemmas become a thing of the past.
This home promises not just a living space, but a lifestyle - one where comfort, convenience, and quality converge. Don't miss the opportunity to make this your forever home! Schedule your viewing today and step into the life you've always dreamed of.
Last Agent to Sell the Property
Heritage Realty Brokerage Phone: 816-786-7883 License #2005017439 Listed on: 04/10/2024
We collect this data history from publicly available records. To have your information removed, we recommend requesting removal directly through your county’s website.
Jeremy Johnston
ReeceNichols - Lees Summit
(816) 307-0169
99 Total Sales
1 in Lexington
$330,000 Price
Gary Ashley Sr.
Weichert Realtors - Generations
(816) 203-0838
76 Total Sales
1 in Lexington
$248,000 Price
Cathy Laizure
Integrity 1st Real Estate Solutions
(816) 793-8054
57 Total Sales
8 in Lexington
$97K - $290K Price Range
Peggy Jones-Wilson
ReeceNichols-KCN
(816) 477-1037
56 Total Sales
1 in Lexington
$152,900 Price
Lauren Pierce
BG & Associates LLC
(681) 248-5266
83 Total Sales
1 in Lexington
$180,000 Price
Jacob Phillips
Waypoint Property Group
(660) 202-6621
120 Total Sales
1 in Lexington
$290,000 Price
We collect this data history from publicly available records. To have your information removed, we recommend requesting removal directly through your county’s website.
| Date | Buyer | Sale Price | Title Company |
|---|---|---|---|
| $220,000 | None Listed On Document |
We collect this data history from publicly available records. To have your information removed, we recommend requesting removal directly through your county’s website.
| Date | Status | Borrower | Loan Amount |
|---|---|---|---|
| Open | $216,015 |
We collect this data history from publicly available records. To have your information removed, we recommend requesting removal directly through your county’s website.
| Date | Event | Price | List to Sale | Price per Sq Ft |
|---|---|---|---|---|
| 06/07/2024 06/07/24 | Sold | -- | -- | -- |
| 05/13/2024 05/13/24 | Pending | -- | -- | -- |
| 05/11/2024 05/11/24 | For Sale | $225,000 | 0.0% | $145 / Sq Ft |
| 05/02/2024 05/02/24 | Off Market | -- | -- | -- |
| 04/10/2024 04/10/24 | For Sale | $225,000 | -- | $145 / Sq Ft |
We collect this data history from publicly available records. To have your information removed, we recommend requesting removal directly through your county’s website.
| Year | Tax Paid | Tax Assessment Tax Assessment Total Assessment is a certain percentage of the fair market value that is determined by local assessors to be the total taxable value of land and additions on the property. | Land | Improvement |
|---|---|---|---|---|
| 2025 | $1,689 | $24,043 | $0 | $0 |
| 2024 | $15 | $21,090 | $0 | $0 |
| 2023 | $1,503 | $21,090 | $0 | $0 |
| 2022 | $1,420 | $20,115 | $0 | $0 |
| 2021 | $1,402 | $20,115 | $0 | $0 |
| 2020 | $1,402 | $19,982 | $0 | $0 |
| 2019 | $1,390 | $19,982 | $0 | $0 |
| 2018 | $1,386 | $19,982 | $0 | $0 |
| 2017 | $1,386 | $19,982 | $0 | $0 |
| 2016 | $1,181 | $86,410 | $14,010 | $72,400 |
| 2012 | -- | $90,860 | $14,010 | $76,850 |
Seller's Agent in 2024
Harley Todd
Heritage Realty
(816) 786-7883
199 Total Sales
D
Buyer's Agent in 2024
David Moss
Riverview Realty
(660) 232-0794
27 Total Sales
Source: Heartland MLS
MLS Number: 2482421
APN: 03-8.0-34-1-004-060.000
Disclaimer: Certain information contained herein is derived from information provided by parties other than Homes.com. All information provided is deemed reliable, but is not guaranteed to be accurate and should be independently verified.
All data is obtained from various sources and may not have been verified by broker or MLS GRID. Supplied Open House Information is subject to change without notice. All information should be independently reviewed and verified for accuracy. Properties may or may not be listed by the office/agent presenting the information. Some IDX listings have been excluded from this website. Prices displayed on all Sold listings are the Last Known Listing Price and may not be the actual selling price.
Listings courtesy of Heartland MLS as distributed by MLS GRID.
Based on information submitted to the MLS GRID
Listing Information presented by local MLS brokerage: TEN-X, INC., local REALTOR®- Arlene Richardson - (888) 952-6393
Ask me questions while you tour the home.