NOT LISTED FOR SALE

Estimated Value: $669,050

5 Beds
3 Baths
2,804 Sq Ft
$239/Sq Ft Est. Value

Sale Details

Date Sold: May 1, 2015

Last sale price $779,900 $278 Per Sq Ft

Est. 14% decrease in value since last sale

Current estimated payment $3,678 / mo

70 Days on Market

Highlights

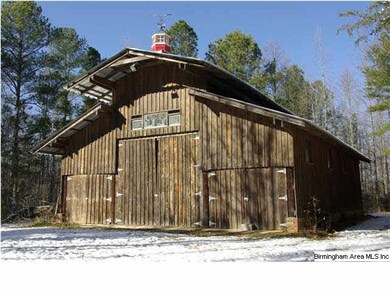
  • Barn
  • Gated Community
  • Mountain View
  • Horses Allowed On Property
  • Heavily Wooded Lot
  • Fireplace in Primary Bedroom

About This Home

As of May 2015

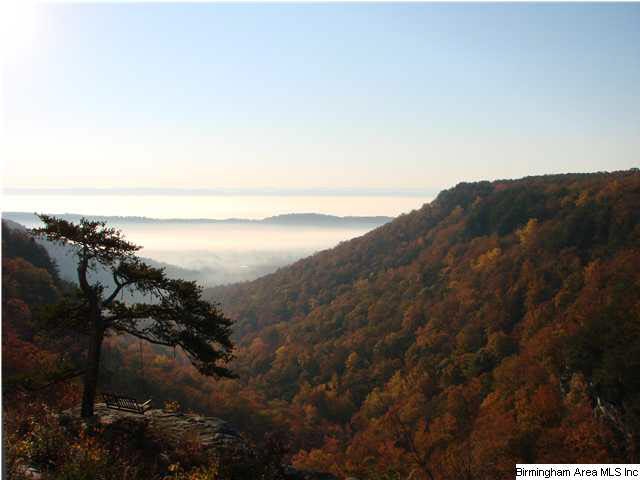
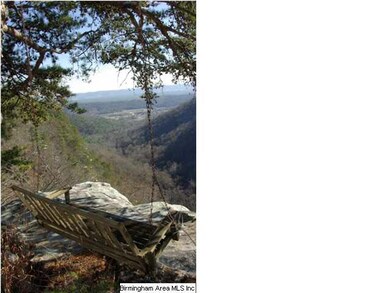
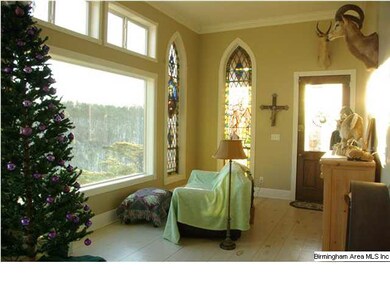
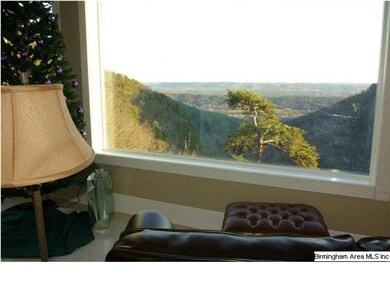
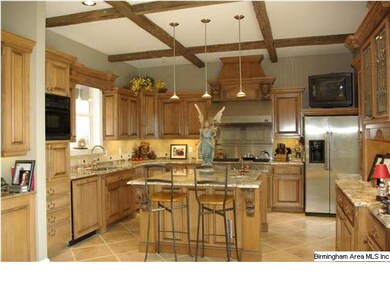
MAJESTIC SMOKEY MOUNTAIN LIKE VIEWS IN ALABAMA!! UNBELIEVEABLE 40 & 60ft. WATERFALLS AND NATURAL SWIMMING HOLES! Property Joins Nature Conservancy! Custom 5BR 3BA Home with Historical Features from England,NY & AL, Starting with Logs from 1870 Cabin, 100+yrs Old Front Door from England, Staircase from 1895 Albert Hotel in Selma, AL, Stained Glass Windows from 1871 Catholic Church from New York. Gourmet Kitchen w/White Diamond Granite Countertops, Oversized Kitchen Island w/sink,Cabinets Custom Built for 6 eye gas top Thermador w/5 Star hood, and Leaded Glass for Cabinets. 9 to 12ft. Ceilings. Glorious Views to Observe from Dining Room & Sunroom. Spacious MBR w/Gas Italian Marble FP. MBA has marble flooring, custom cabinets, dbl shower, garden tub and view of the Mtns. 3BR's & MBA w/marble floors on the 2nd floor. Shower is Marble, vanity is a 1920's antique with Greek white marble. 3rd Floor is Game Room/Studio w/Bathroom and Brunswick Pool Table. See Mtn Views. Beautiful Barn & more.

Last Agent to Sell the Property

Chad Camp

Lovejoy Realty Inc Listed on: 12/30/2014

Last Buyer's Agent

Vicki Scott

RE/MAX Advantage License #9562

RE/MAX Advantage
Create a Home Valuation Report for This Property
The Home Valuation Report is an in-depth analysis detailing your home's value as well as a comparison with similar homes in the area

Home Details

Home Type

  • Single Family

Year Built

  • 2004

Lot Details

  • Heavily Wooded Lot
  • Historic Home

Parking

  • 2 Car Garage
  • Garage on Main Level
  • Side Facing Garage
  • Circular Driveway

Home Design

  • Tri-Level Property
  • Brick Foundation
  • Wood Siding
  • Vinyl Siding
  • Stone

Interior Spaces

  • 2,804 Sq Ft Home
  • Smooth Ceilings
  • Cathedral Ceiling
  • Ventless Fireplace
  • Fireplace Features Blower Fan
  • Marble Fireplace
  • Gas Fireplace
  • Double Pane Windows
  • Great Room
  • Dining Room
  • Play Room
  • Sun or Florida Room
  • Mountain Views
  • Home Security System

Kitchen

  • Electric Oven
  • Gas Cooktop
  • Built-In Microwave
  • Dishwasher
  • Kitchen Island
  • Stone Countertops

Flooring

  • Wood
  • Carpet
  • Marble
  • Tile

Bedrooms and Bathrooms

  • 5 Bedrooms
  • Primary Bedroom on Main
  • Fireplace in Primary Bedroom
  • Walk-In Closet
  • 3 Full Bathrooms
  • Split Vanities
  • Double Shower
  • Garden Bath
  • Separate Shower
  • Linen Closet In Bathroom

Laundry

  • Laundry Room
  • Laundry on main level

Utilities

  • Two cooling system units
  • Central Heating and Cooling System
  • Two Heating Systems
  • Heat Pump System
  • Programmable Thermostat
  • Tankless Water Heater
  • Gas Water Heater
  • Septic Tank

Additional Features

  • Porch
  • Barn
  • Horses Allowed On Property

Listing and Financial Details

  • Assessor Parcel Number 06-03-06-0-000-006.000

Community Details

Recreation

  • Trails

Security

  • Gated Community

Home Details

Home Type

Single Family

Year Built

2004

Lot Details

35 Acres

Parking

2

Listing Details

  • Class: RESIDENTIAL
  • Tri Level: Yes
  • Property Access: Gravel Road, Paved Road, Private Road
  • Living Area: 2804
  • Legal Description: BEG SE COR SE4 NW4 TH W 178.2' N 1205.8' NE 181' ALG S RW LOOP RD S 1238.1' TO POB 6-13-4
  • Historic Register: Yes
  • Property Type: Single Family
  • Termite Company Name: TERMINIX
  • Termite Contract: Yes
  • Year Built Description: Existing
  • Special Features: None
  • Property Sub Type: Detached
  • Year Built: 2004

Interior Features

  • Interior Amenities: Security System
  • Fireplace Details: Blower Fan, Marble (FIREPL), Ventless
  • Fireplace Location: Master Bedroom (FIREPL)
  • Fireplace Type: Gas (FIREPL)
  • Floors: Carpet, Hardwood, Marble Floor, Tile Floor
  • Number Fireplaces: 1
  • Bedroom/Bathroom Features: Double Shower, Garden Tub, Linen Closet, Separate Shower, Separate Vanities, Walk-In Closets
  • Bedrooms: 5
  • Full Bathrooms: 3
  • Total Bathrooms: 3
  • Room 1: Master Bedroom, On Level: 1
  • Room 2: Master Bath, On Level: 1
  • Room 3: Kitchen, On Level: 1
  • Room 4: Laundry, On Level: 1
  • Room 5: Dining Room, On Level: 1
  • Room 6: Great Room, On Level: 1
  • Room 7: Sunroom, On Level: 1
  • Room 8: Bedroom, On Level: 2
  • Room 9: Bedroom, On Level: 2
  • Room 10: Bedroom, On Level: 2
  • Room 11: Master Bath, On Level: 2
  • Room 12: Play/Rec, On Level: 3
  • Room 13: Bedroom, On Level: 3
  • Room 14: Full Bath, On Level: 3
  • Rooms Level 1: Dining Room (LVL 1), Great Room (LVL 1), Kitchen (LVL 1), Laundry (LVL 1), Master Bath (LVL 1), Master Bedroom (LVL 1), Sunroom (LVL 1)
  • Rooms Level 2 Plus: Bedroom (LVL 2+), Full Bath (LVL 2+), Master Bath (LVL 2+), Play/Rec (LVL 2+)
  • Kitchen Countertops: Stone (KIT)
  • Kitchen Equipment: Cooktop-Gas, Dishwasher Built-In, Microwave Built-In, Oven-Electric, Self-Cleaning
  • Kitchen Features: Island, Pantry
  • Laundry: Yes
  • Laundry Location: Laundry (MLVL)
  • Laundry Space: Closet
  • Main Level Sq Ft: 2804

Exterior Features

  • Construction: Brick Over Foundation, Siding-Vinyl, Siding-Wood, Stone (CONST), Wood
  • Exterior Features: Barn, Porch
  • Water Heater: Gas (WTRHTR), Tankless

Garage/Parking

  • Garage Entry Location: Side
  • Number Total Garage Spaces: 2
  • Parking Features: Circular Drive, Parking (MLVL)

Utilities

  • Heating: 3+ Systems (HEAT), Central (HEAT), Dual Systems (HEAT), Electric (HEAT), Heat Pump (HEAT)
  • Cooling: 3+ Systems (COOL), Central (COOL), Dual Systems (COOL), Electric (COOL), Heat Pump (COOL)
  • Sewer/Septic System: Septic
  • Water: Public Water

Condo/Co-op/Association

  • Amenities: Gate Entrance/Comm, Walking Paths

Lot Info

  • Assessor Parcel Number: 06-03-06-0-000-006.000
  • Lot Description: Acreage, Heavy Treed Lot, Horses Permitted
  • Lot View: Yes
  • Lot View Type: Mountain View

Green Features

  • Energy Green Features: Doub Paned Windows, Programmable Thermostat

Tax Info

  • Tax District: COUNTY

Ownership History

We collect this data history from publicly available records. To have your information removed, we recommend requesting removal directly through your county’s website.

Date Name Owned For Owner Type

Purchase Details

Listed on
Dec 30, 2014
Closed on
May 1, 2015
Sold by
Bought by
Seller's Agent
Chad Camp
Lovejoy Realty Inc
Buyer's Agent
Vicki Scott
RE/MAX Advantage
List Price
$779,900
Sold Price
$779,900
Current Estimated Value
$669,050

Home Financials for this Owner

Home Financials are based on the most recent Mortgage that was taken out on this home.
Estimated Appreciation
-$110,850
Avg. Annual Appreciation
-1.35%
Original Mortgage
$417,000
Outstanding Balance
$130,511
Interest Rate
3.87%
Mortgage Type
New Conventional
Estimated Equity
$538,539
Source: Public Records

Home Values in the Area

Source: Public Records

Average Home Value in this Area


Source: Public Records

Agents Specializing in Steele, AL

See All Agents

Purchase History

We collect this data history from publicly available records. To have your information removed, we recommend requesting removal directly through your county’s website.

Date Buyer Sale Price Title Company
$779,900 None Available
Source: Public Records

Mortgage History

We collect this data history from publicly available records. To have your information removed, we recommend requesting removal directly through your county’s website.

Date Status Borrower Loan Amount
Open $417,000
Source: Public Records

Property History

We collect this data history from publicly available records. To have your information removed, we recommend requesting removal directly through your county’s website.

Date Event Price List to Sale Price per Sq Ft
05/01/2015 05/01/15 Sold $779,900 0.0% $278 / Sq Ft
03/10/2015 03/10/15 Pending -- -- --
12/30/2014 12/30/14 For Sale $779,900 -- $278 / Sq Ft
Source: Greater Alabama MLS

Tax History

We collect this data history from publicly available records. To have your information removed, we recommend requesting removal directly through your county’s website.

Year Tax Paid Tax Assessment Tax Assessment Total Assessment is a certain percentage of the fair market value that is determined by local assessors to be the total taxable value of land and additions on the property. Land Improvement
2025 $11 $320 $0 $0
2024 $10 $3,840 $3,840 $0
2023 $10 $3,840 $3,840 $0
2022 $10 $3,840 $3,840 $0
2021 $10 $3,854 $3,854 $0
2020 $10 $3,830 $3,830 $0
2019 $10 $3,830 $3,830 $0
2018 $10 $300 $0 $0
2017 $816 $280 $0 $0
2016 $9 $280 $0 $0
2015 $816 $280 $0 $0
2014 $816 $27,880 $0 $0
Source: Public Records

Agents Affiliated with this Home

  • Section Image
  • Section Image
See All Agents

Map

Source: Greater Alabama MLS

MLS Number: 617665

Greater Alabama MLS

APN: 06-03-06-0-000-006.000

Your Personal Tour Guide

Ask me questions while you tour the home.