
Sean McDonald
RE/MAX Results - Longville
(218) 220-2236
111 Total Sales
9 in Virginia
$8K - $161K Price Range
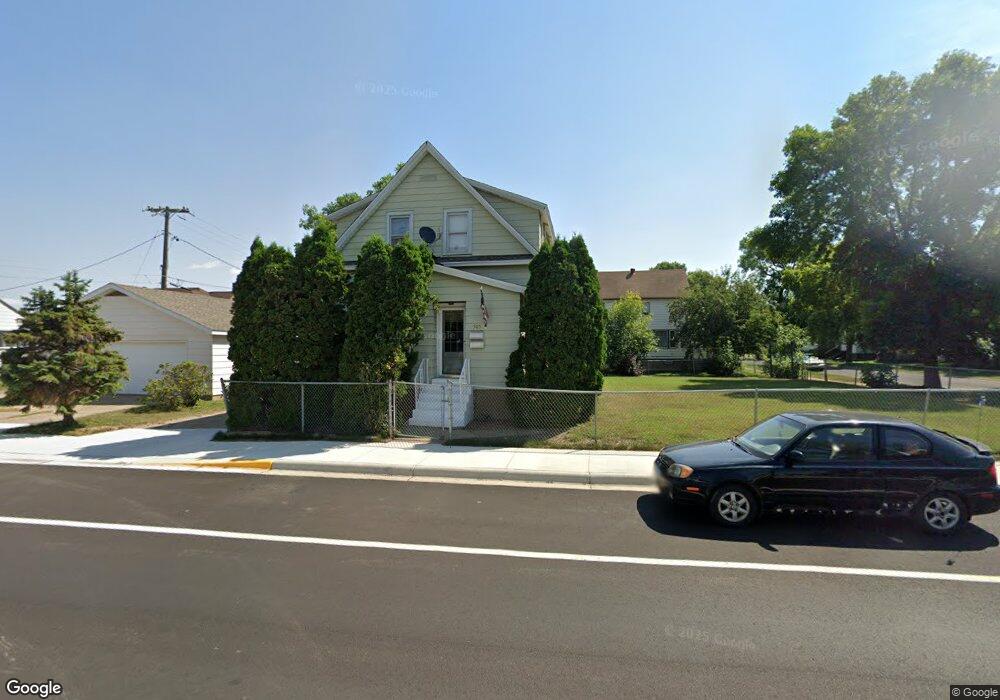
Estimated Value: $262,953
This home is located at 505 N 3rd Ave, Virginia, MN 55792 and is currently estimated at $262,953, approximately $59 per square foot. 505 N 3rd Ave is a home located in St. Louis County with nearby schools including Parkview Elementary School, North Star Elementary School, and Rock Ridge High School.
Sean McDonald
RE/MAX Results - Longville
(218) 220-2236
111 Total Sales
9 in Virginia
$8K - $161K Price Range
Kimberly Culbert-Blaeser
Culbert Realty
(218) 748-1164
197 Total Sales
90 in Virginia
$30K - $575K Price Range
Greg Hoffman
Edina Realty, Inc.
(218) 748-1151
155 Total Sales
98 in Virginia
$49K - $426K Price Range
Jerry Fink
Canoe Capital Realty, LLC
(218) 626-6559
44 Total Sales
2 in Virginia
$84K - $205K Price Range
Richard Erickson
Re/Max Results
(218) 748-1647
56 Total Sales
16 in Virginia
$75K - $479K Price Range
Lori Melbostad
Real Broker LLC
(612) 360-2651
67 Total Sales
3 in Virginia
$220,000 Price Range
We collect this data history from publicly available records. To have your information removed, we recommend requesting removal directly through your county’s website.
| Year | Tax Paid | Tax Assessment Tax Assessment Total Assessment is a certain percentage of the fair market value that is determined by local assessors to be the total taxable value of land and additions on the property. | Land | Improvement |
|---|---|---|---|---|
| 2024 | $6,060 | $173,400 | $24,200 | $149,200 |
| 2023 | $5,198 | $151,200 | $24,200 | $127,000 |
| 2022 | $4,898 | $151,200 | $24,200 | $127,000 |
| 2021 | $4,954 | $151,200 | $24,200 | $127,000 |
| 2020 | $4,926 | $151,200 | $24,200 | $127,000 |
| 2019 | $8,106 | $152,800 | $24,200 | $128,600 |
| 2018 | $8,088 | $229,800 | $26,300 | $203,500 |
| 2017 | $8,704 | $229,800 | $26,300 | $203,500 |
| 2016 | -- | $229,800 | $26,300 | $203,500 |
| 2015 | -- | $0 | $0 | $0 |
| 2014 | -- | $0 | $0 | $0 |
Ask me questions while you tour the home.