
Chip Camp
Whitetail Properties Real Estate LLC
(217) 407-7128
228 Total Sales
1 in Jefferson
$115,000 Price


Estimated Value: $571,328 - $646,000
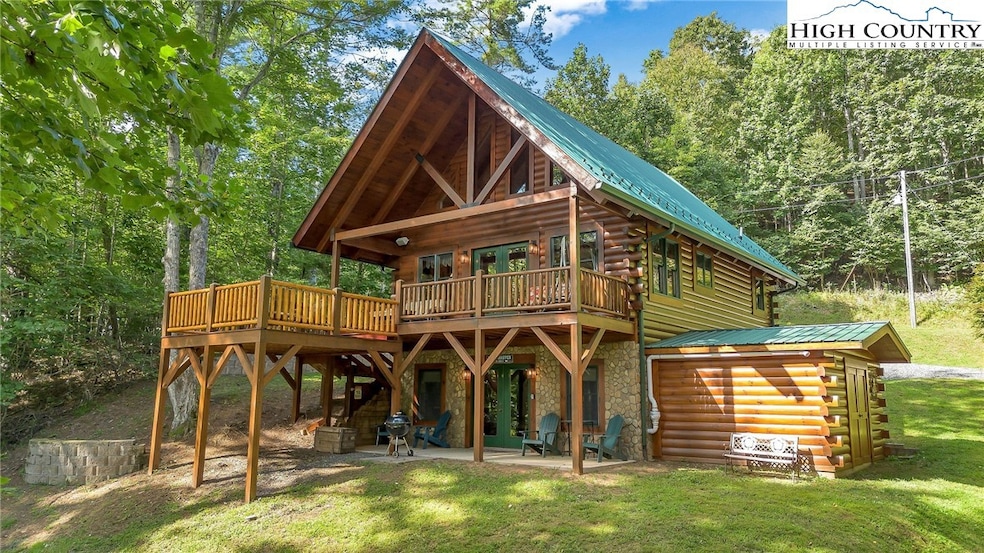
Life’s Better on the River – Especially Here! Tucked along the Historic New River, this custom-built, freshly stained log cabin blends mountain charm with all the fun of riverfront living. Just minutes from the Blue Ridge Parkway, quaint Glendale Springs, and only 20 minutes to downtown West Jefferson, you’ll have the best of both worlds—peaceful seclusion and easy access to shops, restaurants, and more. Crafted by Snow Construction using Amish Hochstetler kiln-dried Eastern White Pine logs, this beauty is built to impress. Step inside to an open, airy main level with maple cabinetry, quartz counters, a spacious pantry, and a great room anchored by a wood-burning, stone fireplace. Walls of glass pull the outdoors in, while the dining area invites everything from cozy dinners to lively gatherings—spill out onto the big covered porch for mountain air and river views. The main floor primary suite keeps things convenient, and upstairs you’ll find a bright, open loft for extra living space. Downstairs offers a second living/family room, a bonus room, a full bath, and even a home theater system for movie nights. Outside? It’s a river lover’s dream. A winding walking trail (or a gator ride) takes you straight to the water, where huge stone steps make slipping into your kayak, tube, or fishing spot a breeze. There’s a flat river area perfect for campfires, a creek running along the property, and storage space for all your toys. Recent updates—new well pump, hot water heater, radon mitigation and 2022 HVAC. Smart home upgrades include Lutron lighting and an indoor/outdoor speaker system. Comes mostly furnished so you can start living your best river life immediately. Whether it’s tubing at sunset, grilling by the firepit, or cozying up by the fireplace after a day on the water, this cabin is more than a home—it’s a lifestyle. Come see this one today!
Last Agent to Sell the Property
Howard Hanna Allen Tate Ashe High Country Realty Brokerage Phone: (336) 246-6348 Listed on: 08/14/2025
Chip Camp
Whitetail Properties Real Estate LLC
(217) 407-7128
228 Total Sales
1 in Jefferson
$115,000 Price
Tim Carter
Peak Mountain Properties, Inc
(336) 490-9128
24 Total Sales
3 in Jefferson
$60K - $740K Price Range
James Kemper
Mountainscape Realty
(704) 741-9098
66 Total Sales
3 in Jefferson
$76K - $425K Price Range
Billie Rogers
Keller Williams High Country
(828) 827-1688
53 Total Sales
3 in Jefferson
$199K - $380K Price Range
Christy Lombardozzi
Keller Williams High Country
(828) 457-8195
146 Total Sales
1 in Jefferson
$245,000 Price
Jonathan Lehman
Keller Williams High Country
(828) 608-3629
114 Total Sales
1 in Jefferson
$49,900 Price
We collect this data history from publicly available records. To have your information removed, we recommend requesting removal directly through your county’s website.
| Date | Event | Price | List to Sale | Price per Sq Ft |
|---|---|---|---|---|
| 11/21/2025 11/21/25 | Sold | $585,000 | -2.5% | $309 / Sq Ft |
| 09/25/2025 09/25/25 | Price Changed | $599,900 | -3.2% | $317 / Sq Ft |
| 08/14/2025 08/14/25 | For Sale | $620,000 | 0.0% | $328 / Sq Ft |
| 12/16/2024 12/16/24 | Off Market | $2,600 | -- | -- |
| 11/21/2024 11/21/24 | For Rent | $2,600 | -- | -- |
We collect this data history from publicly available records. To have your information removed, we recommend requesting removal directly through your county’s website.
| Year | Tax Paid | Tax Assessment Tax Assessment Total Assessment is a certain percentage of the fair market value that is determined by local assessors to be the total taxable value of land and additions on the property. | Land | Improvement |
|---|---|---|---|---|
| 2025 | $3,219 | $223,175 | ||
| 2024 | $2,973 | $206,854 | ||
| 2023 | $2,877 | $200,829 | $0 | $0 |
| 2022 | $2,700 | $194,980 | $0 | $0 |
| 2021 | $2,617 | $189,301 | $58,085 | $131,216 |
| 2020 | $2,855 | $164,781 | $52,815 | $111,966 |
| 2019 | $1,607 | $119,442 | $0 | $0 |
| 2018 | $1,602 | $117,215 | $0 | $0 |
| 2017 | $1,556 | $114,804 | $0 | $0 |
| 2016 | $890 | $30,850 | $0 | $0 |
| 2015 | $505 | $27,137 | $0 | $0 |
| 2014 | -- | $25,080 | $0 | $0 |
Seller's Agent in 2025
Jerrita Roark
Howard Hanna Allen Tate Ashe High Country Realty
(336) 977-2758
169 Total Sales
MY
Buyer's Agent in 2025
Monica Young
Howard Hanna Allen Tate Ashe High Country Realty
(336) 977-9130
71 Total Sales
Source: High Country Association of REALTORS®
MLS Number: 257265
APN: 12342-032-014
Disclaimer: Certain information contained herein is derived from information provided by parties other than Homes.com. All information provided is deemed reliable, but is not guaranteed to be accurate and should be independently verified.
IDX information is provided exclusively for consumers' personal, non-commercial use, that it may not be used for any purpose other than to identify prospective properties consumers may be interested in purchasing. Data is deemed reliable but is not guaranteed accurate by the MLS.
Ask me questions while you tour the home.