NOT LISTED FOR SALE

Estimated Value: $460,301 - $567,000

3 Beds
2.5 Baths
2,019 Sq Ft
$261/Sq Ft Est. Value

Sale Details

Date Sold: March 22, 2022

Current estimated payment $3,408 / mo

64 Days on Market

Highlights

  • Property is near a beach
  • Open Floorplan
  • Traditional Architecture
  • Thomas L. Reeves Elementary School Rated A
  • Dumbwaiter
  • Bamboo Flooring

About This Home

As of March 2022

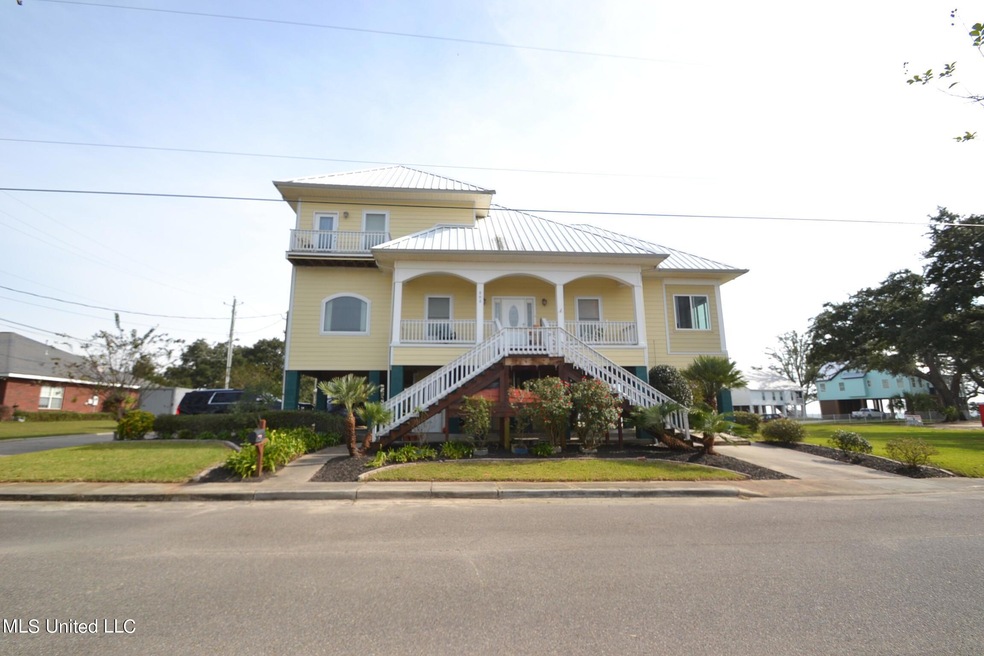
Desirable BEACHVIEW home within walking distance of downtown Long Beach, Town Green, and Harbor where Farmers Market, Parades, Festivals, and Events, including Cruisin' the Coast, are held year round. Enjoy the wide, scenic, beach sidewalks, bicycle route through downtown, and nearby parks with playgrounds and walking tracks. Fine dining of almost any cuisine just minutes away. Highly ranked public school district.

This beautiful home has two balconies, a large sunroom, and an underneath patio to enjoy the gulf breeze, sunrise, and sunsets. There are 10 to 12 foot ceilings throughout the main floor with a large open concept living area with crown molding, dimmable can lighting, bamboo flooring, granite countertops, and custom maple cabinets. The kitchen has a built-in desk, gas cooktop, double porcelain sink, large pantry, and oversized island with bar height seating. Relax in the master bath's Jacuzzi tub or doorless walk-in shower. All bedrooms are large and have closets with built-in shelving. Upstairs bathroom is spacious with a laundry chute, pocket door, and walk-in access to the attic.

Lower insurance costs with wind mitigating features that include Hardie plank siding, metal roof, hipped roof design, strong pre-engineered rafters, and impact resistant windows and doors that also reduce city noise, keeping the home very quiet. The home is supported on blocks with rebar and poured concrete. Other features include an electric lift for groceries, dual heat pumps with smart controlled thermostats, continuous hot water heater for unlimited hot water on demand, sprinkler system for garden and yard, and a large storage room underneath.

Come and see this home where you can experience the best the Gulf Coast has to offer!

Last Agent to Sell the Property

James Doyle

James Doyle, Broker License #B23483 Listed on: 12/06/2021

Last Buyer's Agent

JJ McMurtry

Epic Homes, LLC License #S55736

Range of Values:

--
Value Increase
--
Percent Increase
--
Adjusted for Inflation
Collateral Analytics

Collateral Analytics Collateral Analytics AVMs (Automated Valuation Model) employ a number of statistical approaches combined with neighborhood-specific comparable selection guarantees the most up-to-date and precise valuations.

Not Available

Collateral Analytics does not have data for the current month. Please view the chart for historical values.

ICE

ICE Mortgage Technology ICE Mortgage Technology’s AVM (Automated Valuation Model) is a state-of-the-art online residential property valuation tool that provides a quick and accurate estimate of the value of almost any home in the U.S.

Not Available

ICE Mortgage Technology does not have data for the current month. Please view the chart for historical values.

First American

First American First American Data & Analytics’ next-generation AVM combines unrivaled data assets with a blended ensemble of valuation models to produce highly accurate, reliable valuations you can trust.

Not Available

First American does not have data for the current month. Please view the chart for historical values.

Quantarium

Quantarium Quantarium’s valuation service, repeatedly proven the industry’s most accurate and comprehensive, is supercharged with a self-learning and auto-tuning AI engine that continually becomes smarter and more accurate as it processes daily inputs from the industry’s leading RE data lake.

Not Available

Quantarium does not have data for the current month. Please view the chart for historical values.

Average Value
Not Available
List Price
Sold Price
Create a Home Valuation Report for This Property
The Home Valuation Report is an in-depth analysis detailing your home's value as well as a comparison with similar homes in the area

Home Details

Home Type

  • Single Family

Est. Annual Taxes

  • $3,371

Year Built

  • Built in 2007

Lot Details

  • 3,920 Sq Ft Lot
  • Lot Dimensions are 76x55
  • Corner Lot
  • Zero Lot Line
  • Zoning described as General Residential

Home Design

  • Traditional Architecture
  • Pillar, Post or Pier Foundation
  • Raised Foundation
  • Metal Roof
  • HardiePlank Type

Interior Spaces

  • 2,019 Sq Ft Home
  • 3-Story Property
  • Open Floorplan
  • Built-In Features
  • Built-In Desk
  • Bar Fridge
  • High Ceiling
  • Ceiling Fan
  • Entrance Foyer
  • Combination Kitchen and Living
  • Storage

Kitchen

  • Dumbwaiter
  • Eat-In Kitchen
  • Breakfast Bar
  • Walk-In Pantry
  • Built-In Electric Oven
  • Self-Cleaning Oven
  • Gas Cooktop
  • Stainless Steel Appliances
  • Kitchen Island
  • Granite Countertops
  • Built-In or Custom Kitchen Cabinets

Flooring

  • Bamboo
  • Carpet
  • Ceramic Tile

Bedrooms and Bathrooms

  • 3 Bedrooms
  • Walk-In Closet

Laundry

  • Laundry Room
  • Laundry on main level
  • Laundry Chute

Home Security

  • Storm Windows
  • Storm Doors

Parking

  • 2 Parking Spaces
  • 2 Attached Carport Spaces
  • Driveway
  • Paved Parking

Outdoor Features

  • Property is near a beach
  • Enclosed Patio or Porch

Utilities

  • Multiple cooling system units
  • Heating System Uses Natural Gas
  • Heat Pump System
  • Tankless Water Heater
  • High Speed Internet
  • Cable TV Available

Community Details

  • No Home Owners Association
  • Long Beach Oaks Subdivision

Listing and Financial Details

  • Assessor Parcel Number 0612f-02-016.005

Home Details

Home Type

Single Family

Est. Annual Taxes

$3,371

Year Built

Built in 2007

Lot Details

3,920 Sq Ft Lot

Listing Details

  • Architectural Style: Traditional
  • Unit Levels: Three Or More
  • Lot Size: 76x55
  • Parking Features Parking Total: 2.0
  • Property Sub Type: Single Family Residence
  • Prop. Type: Residential
  • Structure Type: House
  • Year Built: 2007
  • Lot Size Acres: 0.09
  • Subdivision Name: Long Beach Oaks
  • Directions: From Hwy 90 go North on Russell ave, Home is on the right, in the first block
  • New Construction: No
  • General Property Information:List PriceSqFt: 212.98
  • General Property Information:New Construction: No
  • Special Features: None

Interior Features

  • Appliances: Bar Fridge, Gas Cooktop, Self Cleaning Oven, Stainless Steel Appliance(s), Tankless Water Heater
  • Full Bathrooms: 2
  • Half Bathrooms: 1
  • Total Bedrooms: 3
  • Door Features: Storm Door(s)
  • Flooring: Bamboo, Carpet, Ceramic Tile
  • Interior Amenities: Built-in Features, Ceiling Fan(s), Dumbwaiter, Eat-in Kitchen, Entrance Foyer, Granite Counters, High Ceilings, High Speed Internet, Kitchen Island, Open Floorplan, Pantry, Storage, Walk-In Closet(s), Breakfast Bar
  • Window Features: Storm Window(s)
  • Fireplace: No
  • ResoLivingAreaSource: Plans
  • Interior Features:Granite Counters: Yes
  • Kitchen Features:Granite Counters2: Yes
  • Interior Features:Ceiling Fan(s)2: Yes
  • Interior Features:Eat-in Kitchen: Yes
  • Interior Features:High Speed Internet: Yes
  • Interior Features:Pantry: Yes
  • Kitchen Features:Breakfast Bar2: Yes
  • Interior Features:Built-in Features: Yes
  • Interior Features:High Ceilings: Yes
  • Interior Features:Kitchen Island: Yes
  • Interior Features:Open Floorplan: Yes
  • Interior Features:Walk-In Closet(s): Yes
  • Kitchen Features:Kitchen Island2: Yes
  • Kitchen Features:KitchenFamily Room Combo: Yes
  • Kitchen Features:Walk-in Pantry: Yes
  • Appliances:Gas Cooktop: Yes
  • Appliances:Self Cleaning Oven: Yes
  • Appliances:Tankless Water Heater: Yes
  • Interior Features:Entrance Foyer: Yes
  • Appliances:Oven - Built-In Electric: Yes
  • Kitchen Features:Custom Cabinets: Yes
  • Appliances:Oven - Electric: Yes
  • Interior Features:Storage2: Yes
  • Appliances:Stainless Steel Appliance(s): Yes
  • Appliances:Bar Fridge: Yes
  • Kitchen Features:Built-in Desk: Yes
  • Interior Features:Dumbwaiter: Yes

Exterior Features

  • Disclosures: As Is
  • Exterior Features: None
  • Foundation Details: Pillar/Post/Pier, Raised
  • Lot Features: Corner Lot, Near Beach, Zero Lot Line
  • Roof: Metal
  • Patio And Porch Features: Enclosed, Front Porch, Rear Porch
  • Waterfront Features: See Remarks
  • WaterfrontFeaturesWaterfront: No
  • Construction Type: HardiPlank Type
  • Exterior Features:None11: Yes
  • Lot Features:Near Beach: Yes
  • General Property Information:Accessibility Features: No
  • Patio And Porch Features:Front Porch: Yes
  • Patio And Porch Features:Enclosed2: Yes
  • Driveway Features:Side Entrance: Yes
  • Door Features:Storm Door(s): Yes
  • Patio And Porch Features:Rear Porch: Yes
  • Driveway Features:Paved Drive: Yes
  • Waterfront Features:See Remarks16: Yes
  • Lot Features:Corner Lot: Yes
  • Window Features:Storm Window(s): Yes
  • Lot Features:Zero Lot Line: Yes

Garage/Parking

  • Carport Spaces: 2.0
  • Parking Features: Attached Carport, Carport, Concrete, Paved
  • Attached Garage: No
  • Total Parking Spaces: 2.0
  • Parking Features:Carport: Yes
  • Parking Features:Concrete3: Yes
  • Parking Features:Attached Carport: Yes

Utilities

  • Cooling: Heat Pump, Multi Units
  • Heating: Heat Pump, Natural Gas
  • Laundry Features: Inside, Laundry Chute, Laundry Room, Main Level
  • Sewer: Public Sewer
  • Utilities: Cable Available, Electricity Connected, Natural Gas Available, Natural Gas Connected, Sewer Available, Water Connected
  • Water Source: Public
  • Cooling Y N: Yes
  • Heating Yn: Yes
  • Heating:Heat Pump2: Yes

Association/Amenities

  • Tax and Financial Information:Association: No

Lot Info

  • Parcel #: 0612f-02-016.005
  • Lot Size Sq Ft: 3920.4
  • Zoning Description: General Residential
  • ResoLotSizeUnits: Acres

Tax Info

  • Tax Annual Amount: 3371.0
  • Tax Year: 2021

Ownership History

We collect this data history from publicly available records. To have your information removed, we recommend requesting removal directly through your county’s website.

Date Name Owned For Owner Type

Purchase Details

Listed on
Dec 6, 2021
Closed on
Feb 18, 2022
Sold by
Owen Carolyn R
Bought by
Seller's Agent
James Doyle
James Doyle, Broker
Buyer's Agent
JJ McMurtry
Epic Homes, LLC
List Price
$435,000
Current Estimated Value
$526,575

Home Financials for this Owner

Home Financials are based on the most recent Mortgage that was taken out on this home.
Avg. Annual Appreciation
5.48%
Original Mortgage
$332,000
Outstanding Balance
$305,121
Interest Rate
3.92%
Mortgage Type
New Conventional
Estimated Equity
$221,454

Purchase Details

Closed on
Jan 5, 2021
Sold by
Owen William Floy
Bought by
Owen Carolyn R
Source: Public Records

Home Values in the Area

Source: Public Records

Average Home Value in this Area


Source: Public Records

Agents Specializing in Long Beach, MS

See All Agents

Purchase History

We collect this data history from publicly available records. To have your information removed, we recommend requesting removal directly through your county’s website.

Date Buyer Sale Price Title Company
-- None Listed On Document
Owen Carolyn R -- None Available
Owen Carolyn -- None Listed On Document
Source: Public Records

Mortgage History

We collect this data history from publicly available records. To have your information removed, we recommend requesting removal directly through your county’s website.

Date Status Borrower Loan Amount
Open $332,000
Closed Doss Rodney $332,000
Source: Public Records

Property History

We collect this data history from publicly available records. To have your information removed, we recommend requesting removal directly through your county’s website.

Date Event Price List to Sale Price per Sq Ft
03/22/2022 03/22/22 Sold -- -- --
02/09/2022 02/09/22 Pending -- -- --
12/06/2021 12/06/21 For Sale $435,000 -- $215 / Sq Ft
Source: MLS United

Tax History

We collect this data history from publicly available records. To have your information removed, we recommend requesting removal directly through your county’s website.

Year Tax Paid Tax Assessment Tax Assessment Total Assessment is a certain percentage of the fair market value that is determined by local assessors to be the total taxable value of land and additions on the property. Land Improvement
2025 $6,038 $38,591 $0 $0
2024 $5,769 $37,205 $0 $0
2023 $5,769 $37,205 $0 $0
2022 $3,508 $25,321 $0 $0
2021 $3,695 $25,321 $0 $0
2020 $3,371 $23,268 $0 $0
2019 $3,371 $23,268 $0 $0
2018 $3,052 $23,268 $0 $0
2017 $2,939 $22,483 $0 $0
2015 $3,084 $23,487 $0 $0
2014 $3,031 $17,401 $0 $0
2013 -- $23,151 $5,750 $17,401
Source: Public Records

Agents Affiliated with this Home

  • Section Image
  • Section Image
See All Agents

Map

Source: MLS United

MLS Number: 4004350

MLS United

APN: 0612F-02-016.005

Your Personal Tour Guide

Ask me questions while you tour the home.