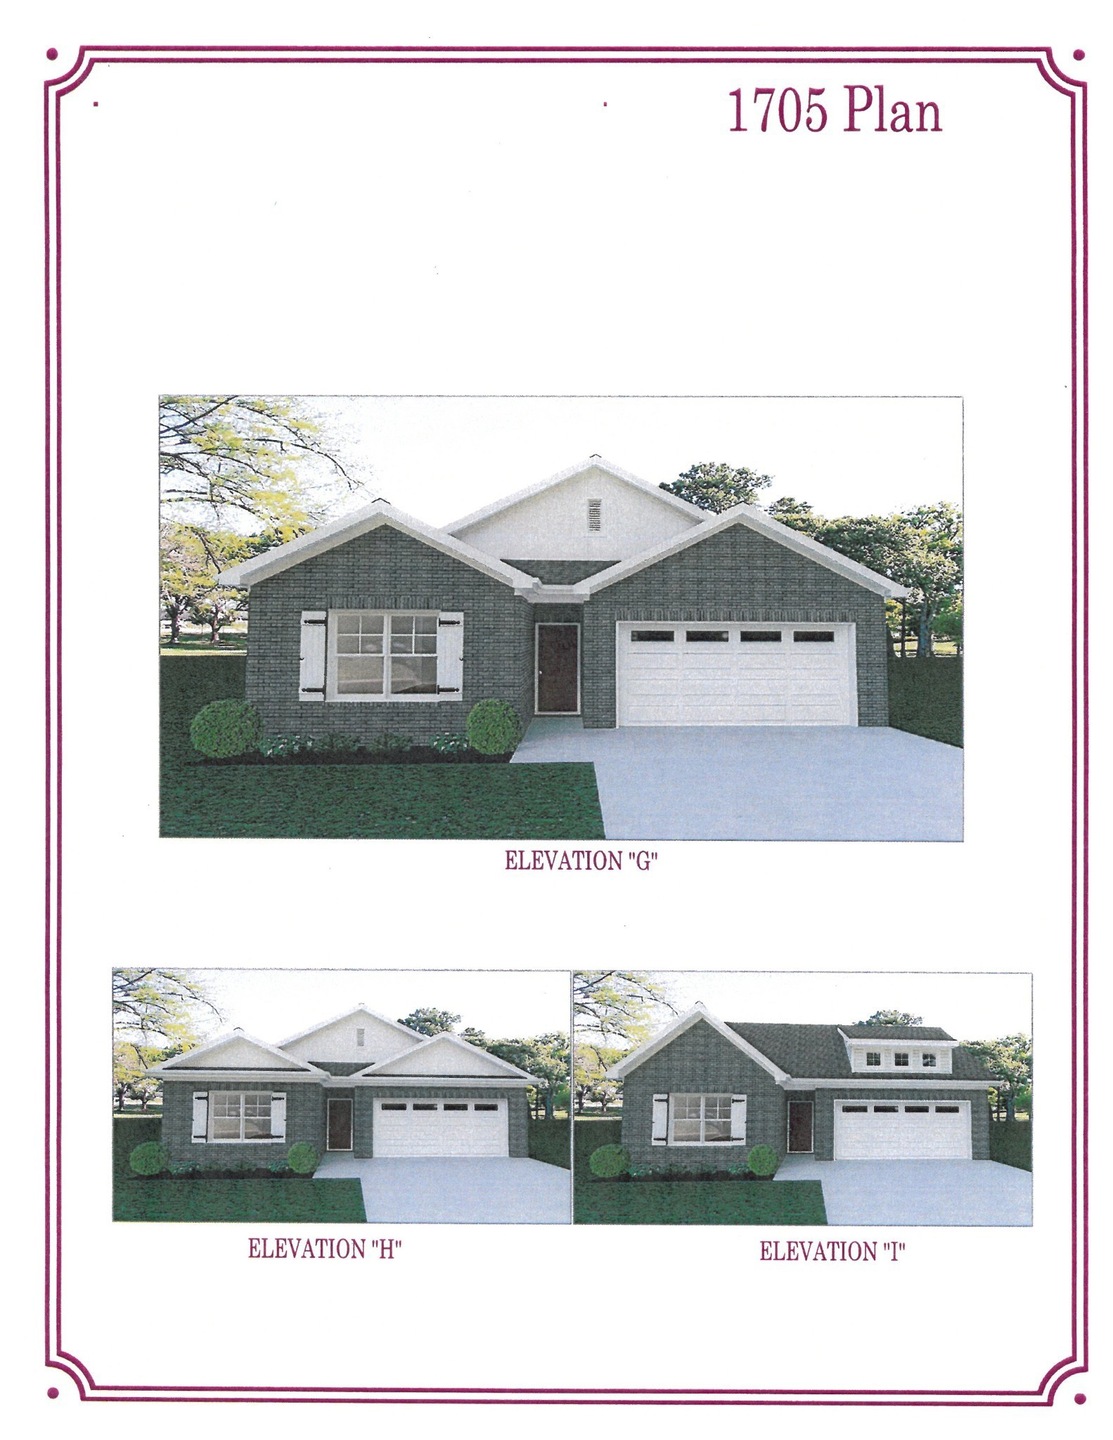
505 Tryon Trace Spring Hill, TN 37174
Spring Hill AreaEstimated payment $2,838/month
Highlights
- New Construction
- Stainless Steel Appliances
- Tile Flooring
- Covered Patio or Porch
- 2 Car Attached Garage
- Central Air
About This Home
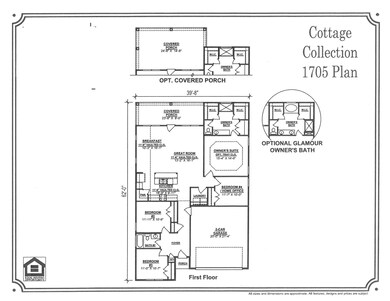
4 Sides Brick, 4 bedrooms down , Huge island Kitchen ,Super Open Floor Plan, Complete Stainless Appliance Package Included. You can buy your new market home today with a $99 deposit and pay only $99 total cash out of pocket for total closing costs using preferred lender.
Listing Agent
Ole South Realty Brokerage Phone: 9314518300 License # 289391 Listed on: 04/01/2025
Home Details
Home Type
- Single Family
Est. Annual Taxes
- $3,600
Year Built
- Built in 2025 | New Construction
HOA Fees
- $50 Monthly HOA Fees
Parking
- 2 Car Attached Garage
- Front Facing Garage
Home Design
- Brick Exterior Construction
- Slab Foundation
Interior Spaces
- 1,624 Sq Ft Home
- Property has 1 Level
Kitchen
- Electric Oven
- Electric Range
- Microwave
- Dishwasher
- Stainless Steel Appliances
- Disposal
Flooring
- Carpet
- Laminate
- Tile
Bedrooms and Bathrooms
- 4 Main Level Bedrooms
- 2 Full Bathrooms
Schools
- Marvin Wright Elementary School
- Battle Creek Middle School
- Spring Hill High School
Utilities
- Central Air
- Heat Pump System
Additional Features
- Covered Patio or Porch
- Lot Dimensions are 55x120
Community Details
- Brandon Woods Subdivision
Map
Home Values in the Area
Average Home Value in this Area
Property History
We collect this data history from publicly available records. To have your information removed, we recommend requesting removal directly through your county’s website.
| Date | Event | Price | List to Sale | Price per Sq Ft |
|---|---|---|---|---|
| 04/01/2025 04/01/25 | Pending | -- | -- | -- |
| 04/01/2025 04/01/25 | For Sale | $452,990 | -- | $279 / Sq Ft |
Source: Realtracs
MLS Number: RTC2811693

Disclaimer: Certain information contained herein is derived from information provided by parties other than Homes.com. All information provided is deemed reliable, but is not guaranteed to be accurate and should be independently verified.
All data is obtained from various sources and may not have been verified by broker or MLS GRID. Supplied Open House Information is subject to change without notice. All information should be independently reviewed and verified for accuracy. Properties may or may not be listed by the office/agent presenting the information. Some IDX listings have been excluded from this website.
Listings courtesy of Realtracs as distributed by MLS GRID.
Listing Information presented by local MLS brokerage: Ten-X, LLC dba Homes.com, local broker - Arlene Richardson - 888-952-6393 - 17600 Laguna Canyon Rd, Irvine, CA 92618.
Based on information submitted to the MLS GRID
- 414 Wren Way
- 354 Moccasin Trail
- 175 Brandon Woods Dr
- 424 Wren Way Lot 237
- 734 Mitscher Dr
- 3039 Manchester Dr
- 423 Tristan Way
- 3032 Manchester Dr
- 108 Shannon Place
- 7001 Evinston Dr
- 2132 Deer Valley Dr
- 4014 Sequoia Trail
- 130 Keelon Gap Rd
- 564 Trinity Way
- 2027 Imagine Cir
- 4005 Black Bird Ct
- 1001 Meadowview Dr
- 2035 Imagine Cir
- 2007 Sunflower Dr
- 104 Southwind Run
Ask me questions while you tour the home.