
Seller's Agent in 2025
Megan Owensby
RE/MAX Heritage
(816) 651-4699
94 Total Sales

Estimated Value: $161,000 - $174,000
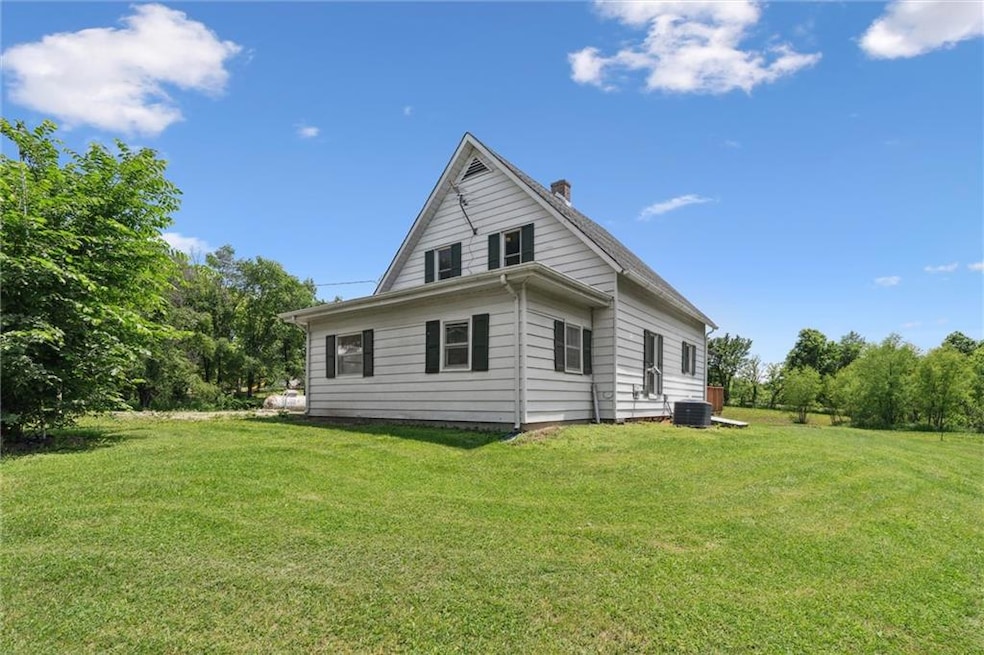
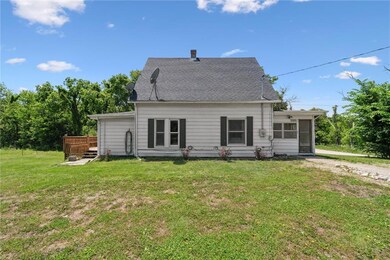
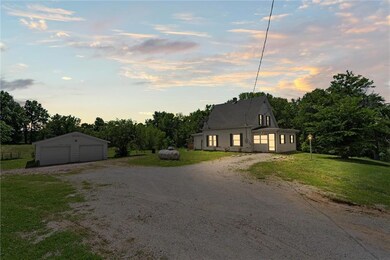
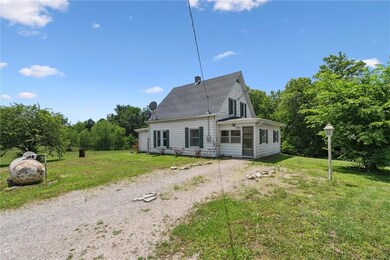
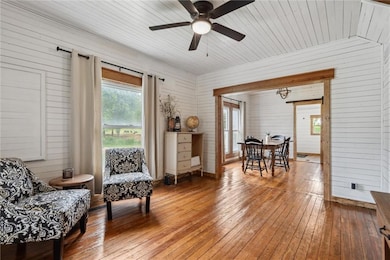
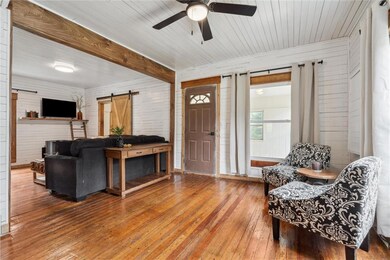
Step into timeless charm with this beautifully restored 1880 farmhouse—where historic character meets modern updates! Nestled on 1.3 acres just outside city limits, this gem offers the perfect blend of peaceful country living and updated comfort. From the moment you enter the enclosed front porch, you’ll be captivated by the craftsmanship. Original hardwood floors have been lovingly restored throughout the entire home, and the original woodwork adds warmth and authenticity you won’t find in newer builds. The brand-new farmhouse kitchen is a showstopper—complete with butcher block countertops, a deep farmhouse sink, and all stainless steel appliances (yes, the fridge stays!). The main level offers a spacious living room with a cozy wood pellet stove, a generous dining room, full bathroom, bedroom, and a functional mudroom. Upstairs, you’ll find two large bedrooms with oversized closets, offering both charm and storage space. The updates continue with new plumbing and water heater, plus a newer roof and HVAC (just 6 years old!). Outside, the 29x24 outbuilding with two garage doors is perfect for hobbies, storage, or a workshop. Whether you're dreaming of a homestead, a small hobby farm, or simply room to garden and breathe without being too far from town—this is the one. Homes like this don’t come around often—act fast!
Last Agent to Sell the Property
RE/MAX Heritage Brokerage Phone: 816-651-4699 License #2020040190 Listed on: 04/28/2025
We collect this data history from publicly available records. To have your information removed, we recommend requesting removal directly through your county’s website.
We collect this data history from publicly available records. To have your information removed, we recommend requesting removal directly through your county’s website.
| Date | Buyer | Sale Price | Title Company |
|---|---|---|---|
| -- | -- |
We collect this data history from publicly available records. To have your information removed, we recommend requesting removal directly through your county’s website.
| Date | Event | Price | List to Sale | Price per Sq Ft | Prior Sale |
|---|---|---|---|---|---|
| 06/13/2025 06/13/25 | Sold | -- | -- | -- | |
| 05/30/2025 05/30/25 | Price Changed | $167,000 | +12.9% | $139 / Sq Ft | |
| 05/23/2025 05/23/25 | For Sale | $147,900 | +23.3% | $123 / Sq Ft | |
| 01/31/2024 01/31/24 | Sold | -- | -- | -- | View Prior Sale |
| 01/06/2024 01/06/24 | Pending | -- | -- | -- | |
| 12/27/2023 12/27/23 | Price Changed | $119,999 | -4.0% | $100 / Sq Ft | |
| 12/05/2023 12/05/23 | For Sale | $125,000 | +191.4% | $104 / Sq Ft | |
| 06/06/2014 06/06/14 | Sold | -- | -- | -- | View Prior Sale |
| 06/02/2014 06/02/14 | Pending | -- | -- | -- | |
| 01/21/2014 01/21/14 | For Sale | $42,900 | -- | $32 / Sq Ft |
We collect this data history from publicly available records. To have your information removed, we recommend requesting removal directly through your county’s website.
| Year | Tax Paid | Tax Assessment Tax Assessment Total Assessment is a certain percentage of the fair market value that is determined by local assessors to be the total taxable value of land and additions on the property. | Land | Improvement |
|---|---|---|---|---|
| 2025 | $393 | $7,200 | $0 | $0 |
| 2024 | $393 | $4,370 | $0 | $0 |
| 2023 | $250 | $4,370 | $0 | $0 |
| 2022 | $515 | $8,980 | $0 | $0 |
| 2021 | $509 | $8,980 | $0 | $0 |
| 2020 | $519 | $8,510 | $0 | $0 |
| 2019 | $520 | $8,510 | $0 | $0 |
| 2018 | $446 | $8,510 | $0 | $0 |
| 2017 | $440 | $8,510 | $1,460 | $7,050 |
| 2016 | $439 | $8,320 | $1,460 | $6,860 |
| 2014 | -- | $8,320 | $0 | $0 |
| 2013 | -- | $8,320 | $0 | $0 |
Seller's Agent in 2025
Megan Owensby
RE/MAX Heritage
(816) 651-4699
94 Total Sales
LE
Buyer's Agent in 2025
Lisa Everson
Platinum Realty LLC
(816) 719-3780
85 Total Sales
Seller's Agent in 2024
Kathleen Bishop
ReeceNichols - Lees Summit
(816) 375-4353
82 Total Sales
Seller Co-Listing Agent in 2024
Gresham MO Group
ReeceNichols - Lees Summit
(816) 348-4817
199 Total Sales
RH
Seller's Agent in 2014
RUTH HARPER
RE/MAX
Source: Heartland MLS
MLS Number: 2546336
APN: 15-2.0-03-002-014-003.000
Disclaimer: Certain information contained herein is derived from information provided by parties other than Homes.com. All information provided is deemed reliable, but is not guaranteed to be accurate and should be independently verified.
All data is obtained from various sources and may not have been verified by broker or MLS GRID. Supplied Open House Information is subject to change without notice. All information should be independently reviewed and verified for accuracy. Properties may or may not be listed by the office/agent presenting the information. Some IDX listings have been excluded from this website. Prices displayed on all Sold listings are the Last Known Listing Price and may not be the actual selling price.
Listings courtesy of Heartland MLS as distributed by MLS GRID.
Based on information submitted to the MLS GRID
Listing Information presented by local MLS brokerage: TEN-X, INC., local REALTOR®- Arlene Richardson - (888) 952-6393
Ask me questions while you tour the home.