
Seller's Agent in 2025
Aaron Sewell
RE/MAX EK Real Estate
(620) 366-0793
131 Total Sales
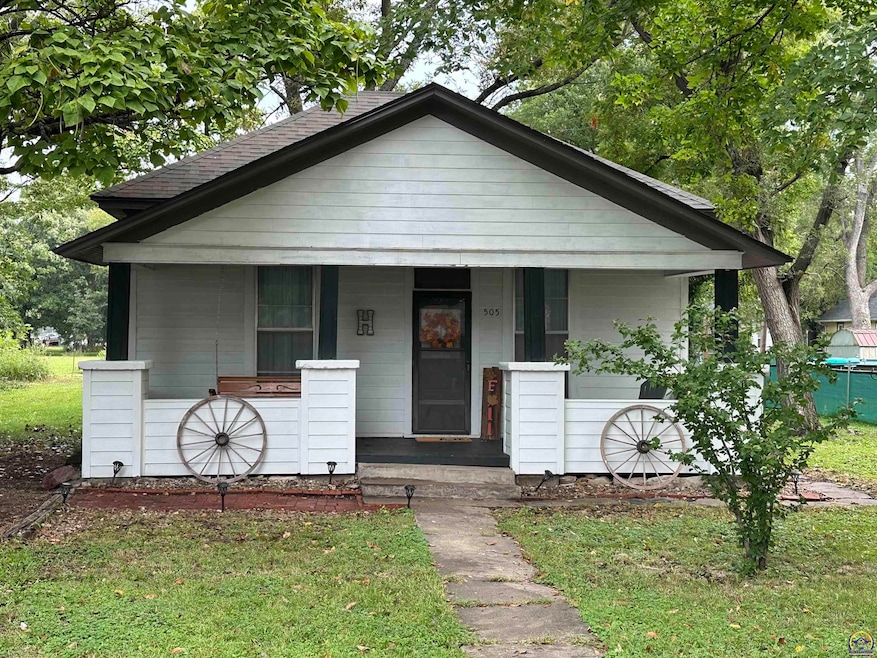


Estimated Value: $114,650
Cute, cute, cute is the word on this updated 2 bedroom and 1 bathroom bungalow that just listed in Americus Kansas. Enjoy small town living with many improvements that include a remodeled kitchen and bathroom, modern stainless steel appliances along with a gas stove and over top hood and microwave. Newer plank flooring and carpet throughout, hardy-back siding and a deck off the back. Other amenities include a larger yard, storage shed, and central heat and air, and modern lighting complete this charming bungalow. This is move-in ready just waiting for you! Seller welcomes FHA, VA, and USDA offers also.
Last Agent to Sell the Property
RE/MAX EK Real Estate Brokerage Phone: 620-342-3366 License #00051156 Listed on: 09/15/2025
We collect this data history from publicly available records. To have your information removed, we recommend requesting removal directly through your county’s website.
We collect this data history from publicly available records. To have your information removed, we recommend requesting removal directly through your county’s website.
| Date | Buyer | Sale Price | Title Company |
|---|---|---|---|
| $94,211 | -- | ||
| Johnson Amanda Ruth | $76,500 | -- | |
| Wells Wesley Alan | $42,500 | -- | |
| Duncan Lucinda | $54,000 | -- |
We collect this data history from publicly available records. To have your information removed, we recommend requesting removal directly through your county’s website.
| Date | Event | Price | List to Sale | Price per Sq Ft | Prior Sale |
|---|---|---|---|---|---|
| 10/22/2025 10/22/25 | Sold | -- | -- | -- | |
| 09/18/2025 09/18/25 | Pending | -- | -- | -- | |
| 09/15/2025 09/15/25 | For Sale | $109,900 | +9.9% | $119 / Sq Ft | |
| 04/19/2023 04/19/23 | Sold | -- | -- | -- | View Prior Sale |
| 03/15/2023 03/15/23 | Pending | -- | -- | -- | |
| 03/13/2023 03/13/23 | For Sale | $99,999 | +25.2% | $117 / Sq Ft | |
| 02/22/2022 02/22/22 | Sold | -- | -- | -- | View Prior Sale |
| 01/17/2022 01/17/22 | Pending | -- | -- | -- | |
| 12/16/2021 12/16/21 | For Sale | $79,900 | +35.7% | $94 / Sq Ft | |
| 07/01/2019 07/01/19 | Sold | -- | -- | -- | View Prior Sale |
| 06/03/2019 06/03/19 | Pending | -- | -- | -- | |
| 05/01/2019 05/01/19 | For Sale | $58,900 | 0.0% | $69 / Sq Ft | |
| 05/01/2019 05/01/19 | Off Market | -- | -- | -- | |
| 01/18/2019 01/18/19 | For Sale | $58,900 | -- | $69 / Sq Ft |
We collect this data history from publicly available records. To have your information removed, we recommend requesting removal directly through your county’s website.
| Year | Tax Paid | Tax Assessment Tax Assessment Total Assessment is a certain percentage of the fair market value that is determined by local assessors to be the total taxable value of land and additions on the property. | Land | Improvement |
|---|---|---|---|---|
| 2025 | $1,288 | $10,640 | $749 | $9,891 |
| 2024 | $13 | $10,640 | $649 | $9,991 |
| 2023 | $1,252 | $9,430 | $351 | $9,079 |
| 2022 | $1,066 | $8,430 | $306 | $8,124 |
| 2021 | $967 | $7,354 | $268 | $7,086 |
| 2020 | $1,023 | $7,211 | $268 | $6,943 |
| 2019 | $1,023 | $7,452 | $388 | $7,064 |
| 2018 | $983 | $7,096 | $245 | $6,851 |
| 2017 | $921 | $6,785 | $245 | $6,540 |
| 2016 | $820 | $6,141 | $262 | $5,879 |
| 2015 | -- | $5,796 | $315 | $5,481 |
| 2014 | -- | $5,808 | $391 | $5,417 |
Seller's Agent in 2025
Aaron Sewell
RE/MAX EK Real Estate
(620) 366-0793
131 Total Sales
Buyer's Agent in 2025
Yesenia Ocampo
RE/MAX EK Real Estate
(620) 757-2296
75 Total Sales
Seller's Agent in 2023
John Sandstrom
Farm & Home Real Estate
(620) 481-4317
167 Total Sales
Buyer's Agent in 2023
Allex Wilson
RE/MAX EK Real Estate
(620) 757-5612
52 Total Sales
Seller's Agent in 2022
Jeff Kitselman
RE/MAX EK Real Estate
(620) 757-6833
203 Total Sales
Buyer's Agent in 2022
Lacie Hamlin
RE/MAX EK Real Estate
(620) 481-0213
271 Total Sales
Source: Sunflower Association of REALTORS®
MLS Number: 241388
APN: 131-12-0-20-07-009.00-0
Disclaimer: Certain information contained herein is derived from information provided by parties other than Homes.com. All information provided is deemed reliable, but is not guaranteed to be accurate and should be independently verified.
All data is obtained from various sources and may not have been verified by broker or MLS GRID. Supplied Open House Information is subject to change without notice. All information should be independently reviewed and verified for accuracy. Properties may or may not be listed by the office/agent presenting the information. Some IDX listings have been excluded from this website.
Based on information submitted to the MLS GRID
Listings courtesy of Sunflower Association of REALTORS® as distributed by MLS GRID.
Based on information submitted to the MLS GRID
Ask me questions while you tour the home.